7480 Poplar Drive
Courtesy of Continuum Real Estate
Sold

7480 Poplar Drive

7480 Poplar Drive, Forestville, CA 95436

$1,600,000
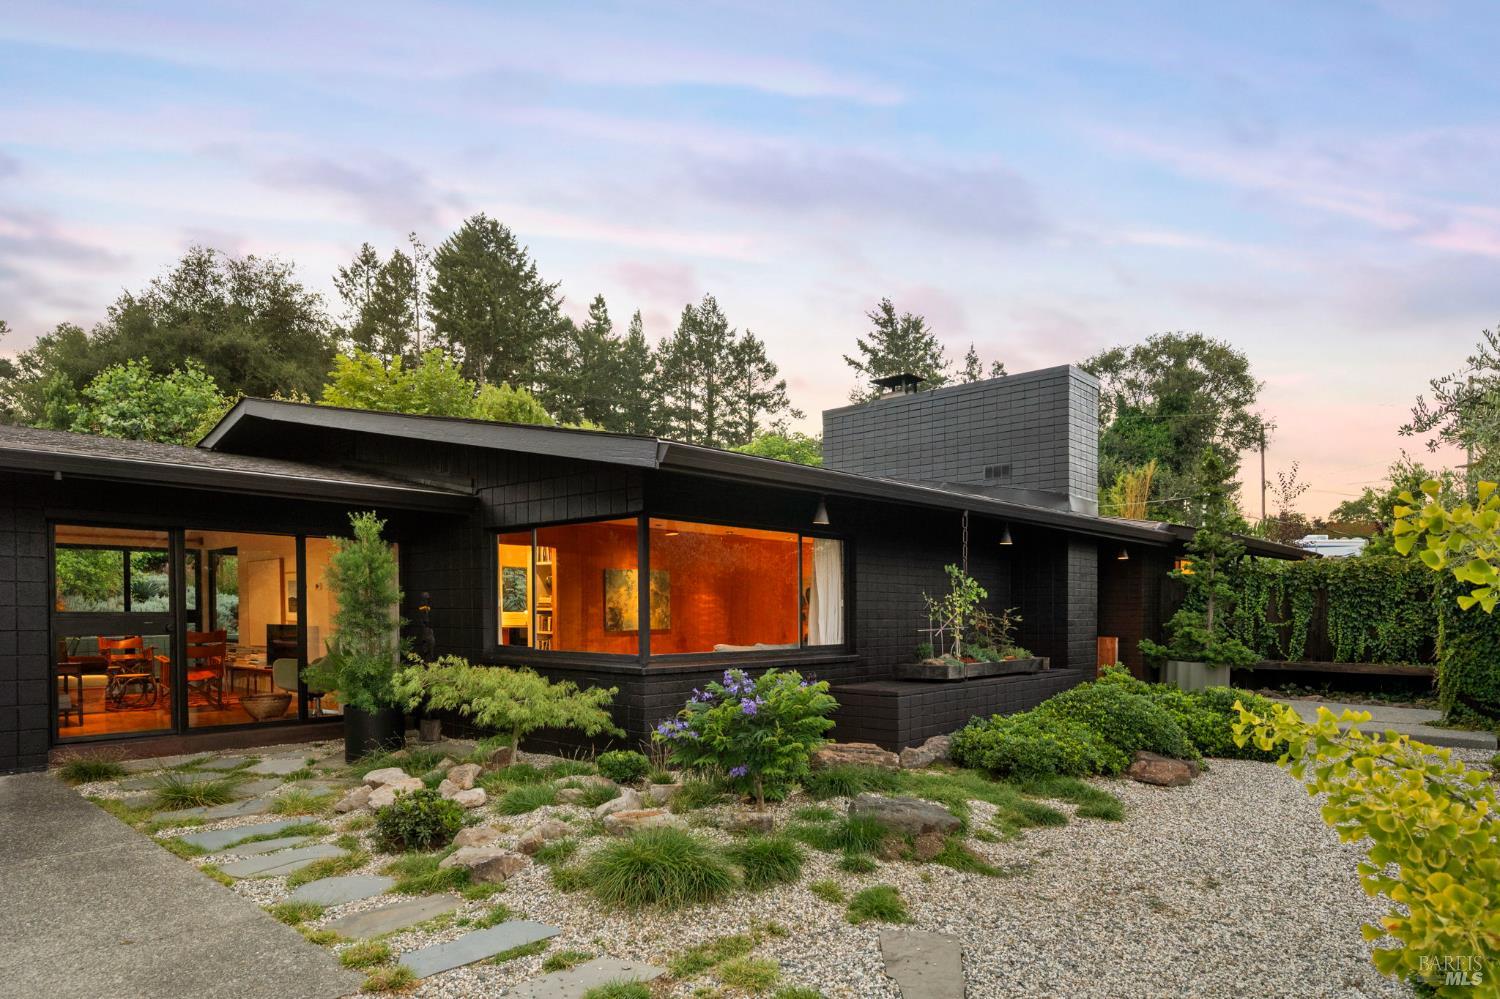
There is a particular kind of confidence that comes with good bones. This two-bedroom, two-bath residence--1,641 square feet of unimpeachable 1960s design--wears its era without apology. Clean lines, honest materials, a floor plan that understood, decades before anyone coined the term, that light and volume are the true luxuries. Set on nearly two-thirds of an acre (.6061, to be exact), the property unfolds with an ease that feels both curated and unforced. Intentional plantings trace the home's geometry rather than fight it; decks and gardens are composed in conversation with the architecture, not in spite of it. There is room here--actual, rare room--for a lap pool, should one wish to complete the tableau. Call it what it is: this property has a certain sensuousness. The kind that comes from a house that knows exactly what it is. Forestville itself is the quiet key to the whole equation--a hamlet that serves as gateway to the Russian River's beaches and trails, with destination dining and storied wineries scattered along its periphery. San Francisco sits a mere hour south, close enough for convenience, far enough for the exhale. This is mid-century living as it was meant to be: unhurried, well-composed, and entirely sure of itself.

2
beds

2
baths

1,641 Sq.Ft. LIVING AREA

0.61 Acres lot

Noel Flores

Noel Flores

Features & Amenities

Interior

  • total bedrooms2
  • Total bathrooms2
  • full bathrooms2
  • Laundry room Laundry Closet, Washer/Dryer Stacked Included
  • Flooring Cork, Tile
  • Fireplace Brick, Living Room, Wood Burning
  • APPLIANCES Built-In Electric Oven, Dishwasher, Gas Cooktop, Gas Water Heater, Range Hood
  • other interior Features Formal Entry

Area & Lot

  • Status Sold
  • Date Sold August 5, 2026
  • Living Area1,641 Sq.Ft.
  • Lot Area0.61 Acres
  • MLS® ID326060079
  • TypeResidential
  • YEAR BUILT1965
  • NeighborhoodForestville
  • Architecture StylesMid-Century
  • View DescriptionMountain(s)

Exterior

  • STORIES1
  • Garage Space2.0
  • water SourceWater District
  • utilitiesElectricity Connected, Natural Gas Connected, Public
  • roofComposition
  • lot featuresCul-De-Sac, Garden, Landscape Back, Landscape Front, Private, Shape Regular
  • parkingGarage Door Opener, Side-by-Side
  • HEAT TYPECentral, Heat Pump
  • AIR CONDITIONINGCentral Air
  • sewerSeptic Tank
  • SubstructureSlab
  • other exterior FeaturesFire Pit

Financial

  • Sales Price$1,600,000

Work With Us

Bringing together a team with the passion, dedication, and resources to help our clients reach their buying and selling goals. With you every step of the way.
Follow Us