Sold
573 Ellis Court
573 Ellis Court, Sebastopol, CA 95472
$3,100,000
573 Ellis Court, Sebastopol, CA 95472
Ellis Modern, the legacy of place
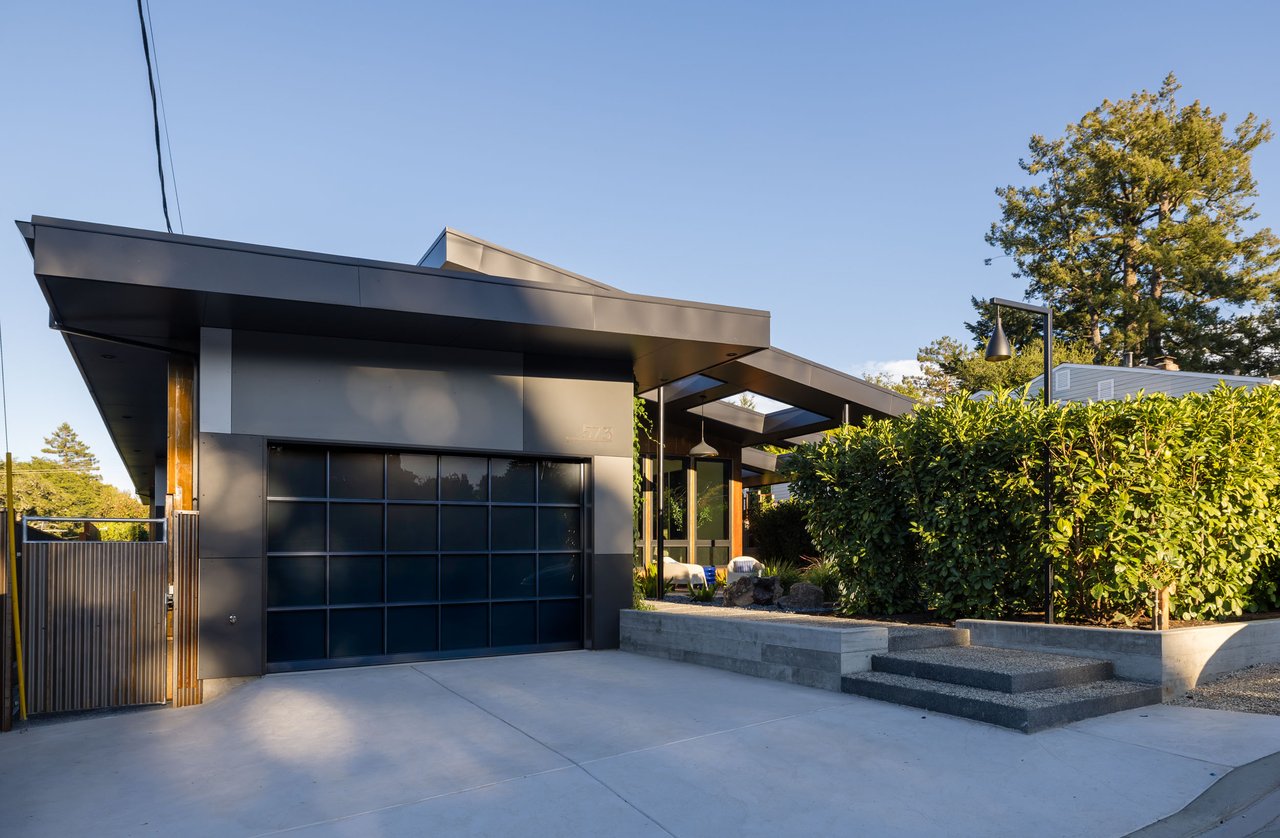
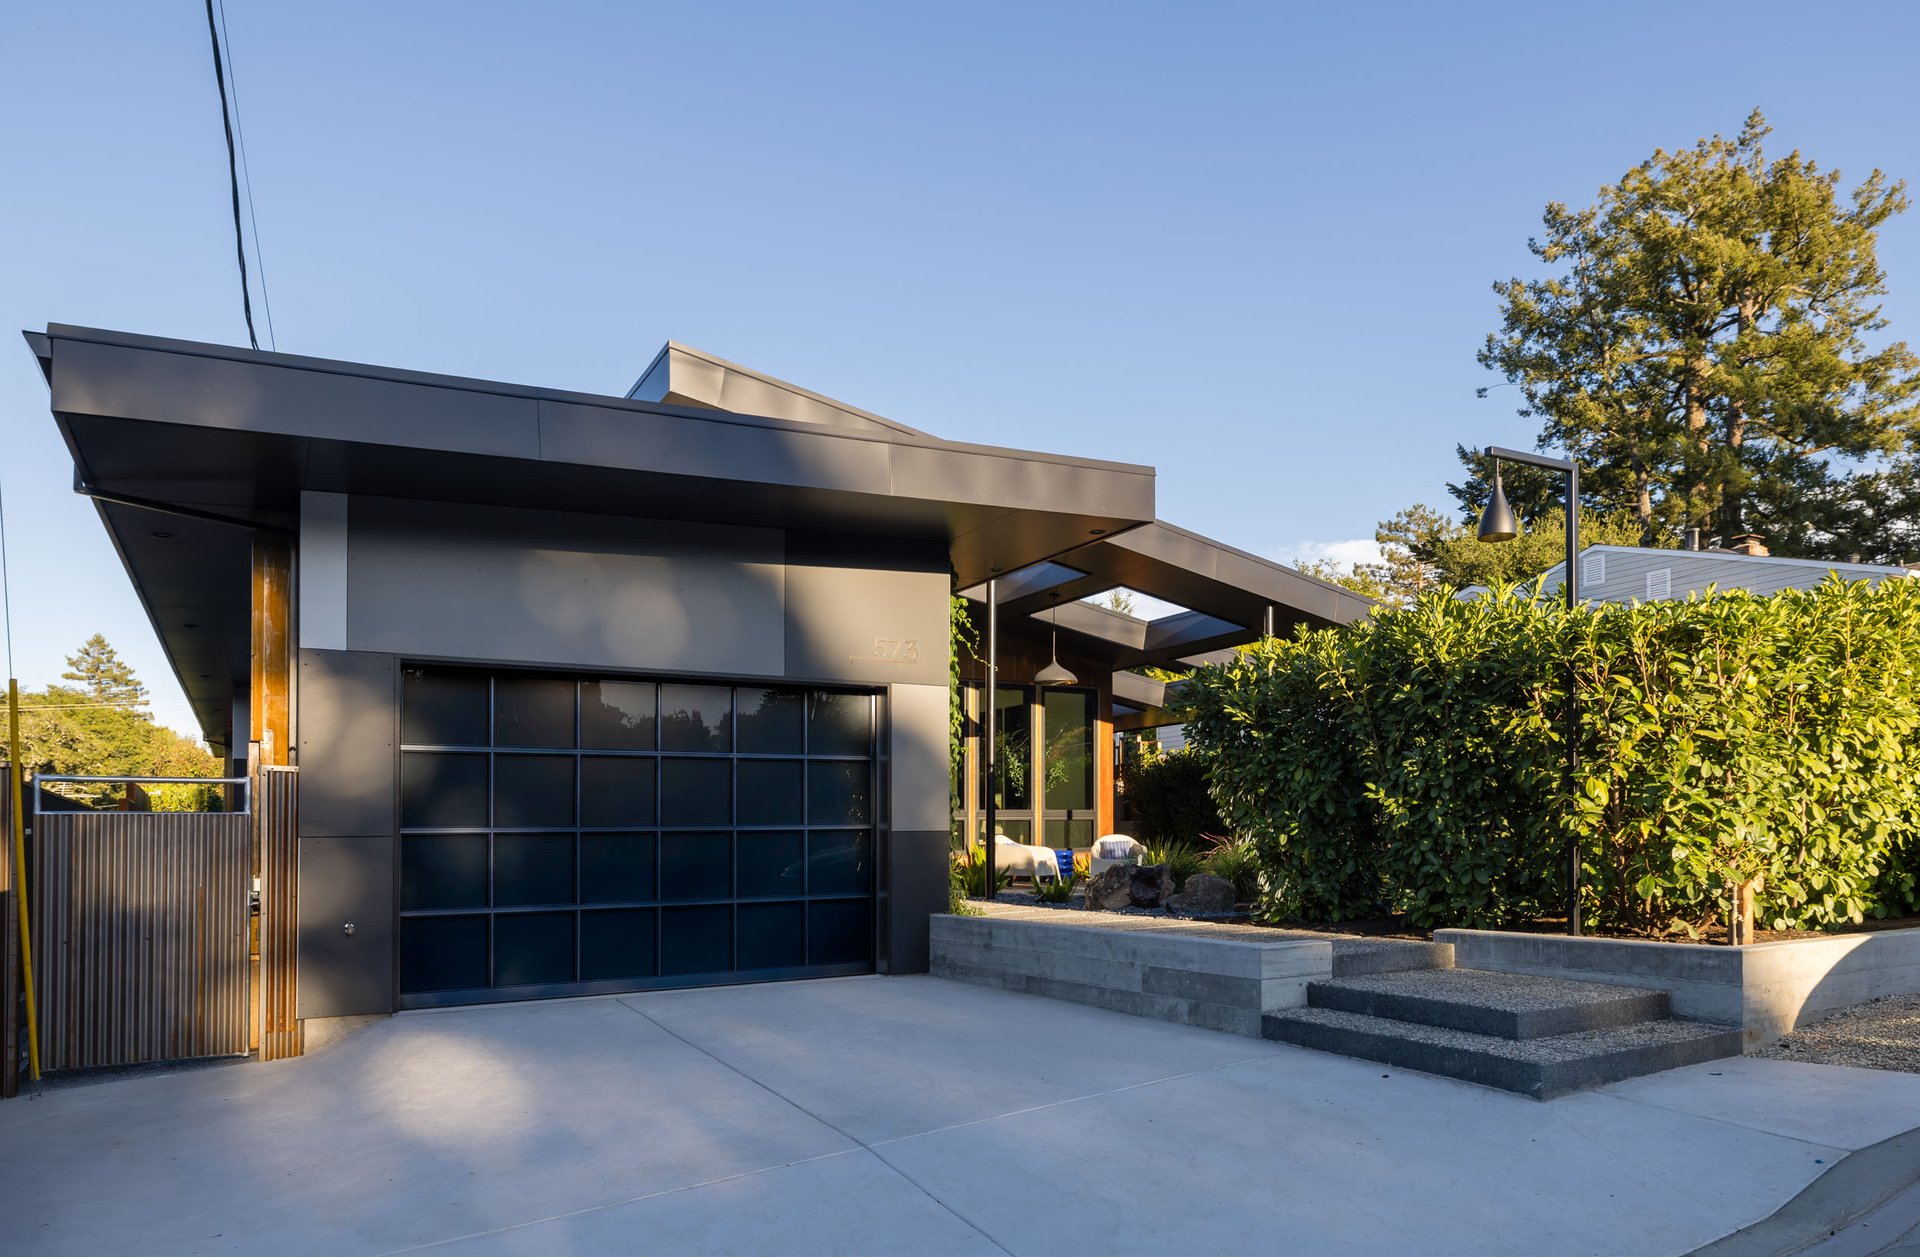
Set on a quiet cul de sac in the heart of downtown Sebastopol, this newly built home defines bespoke.
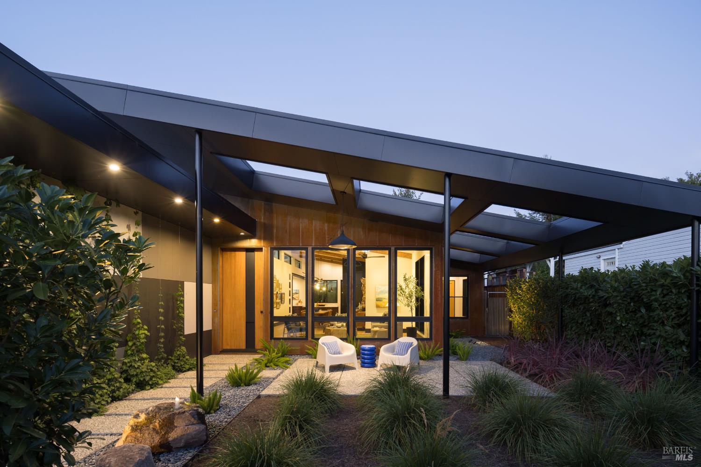
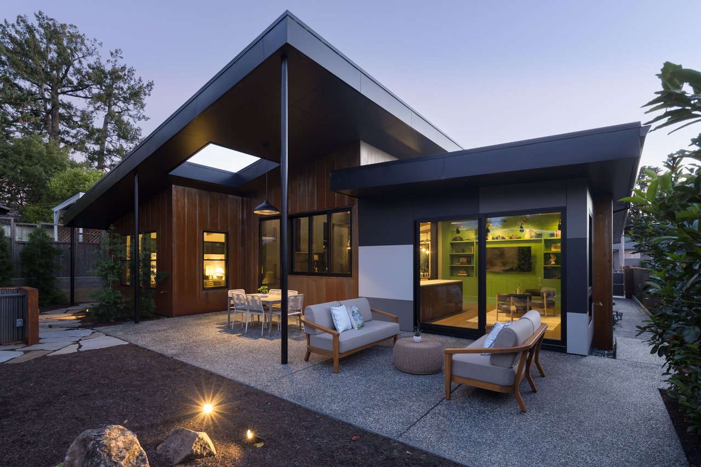
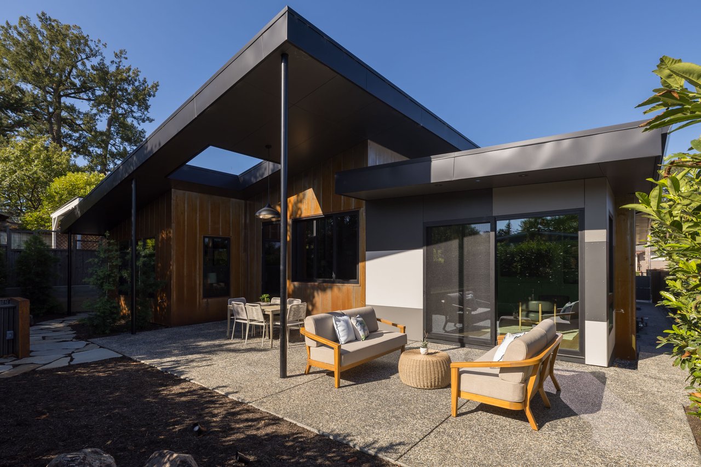
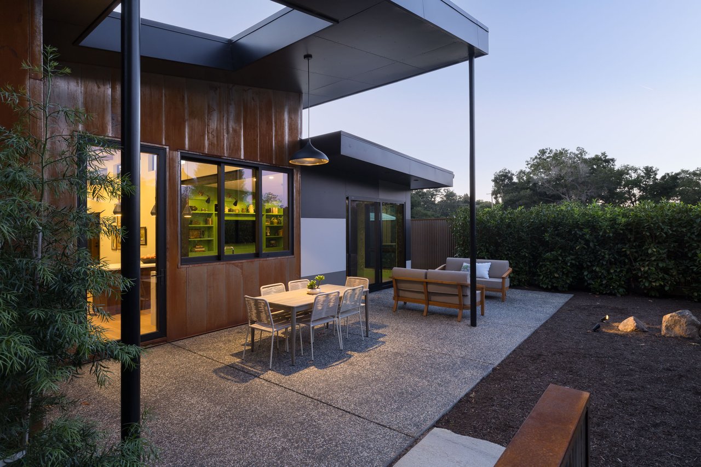
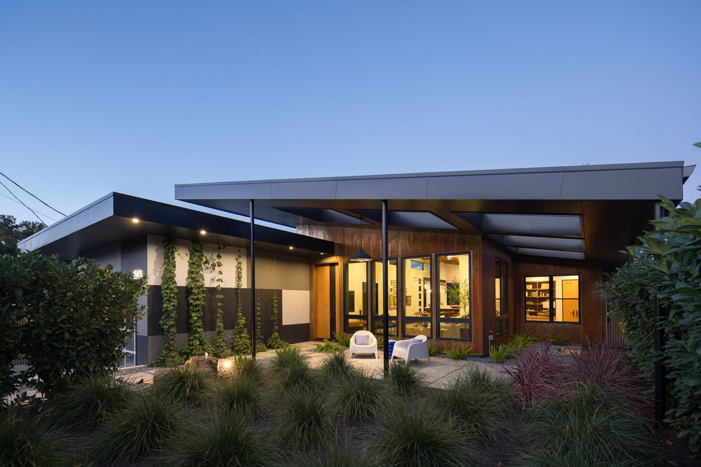
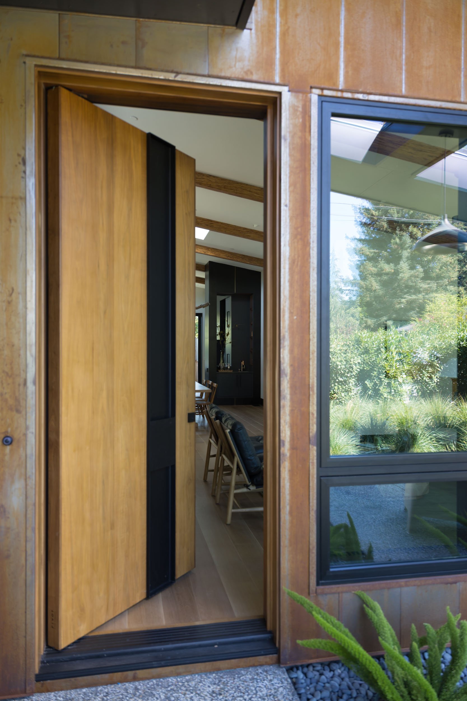
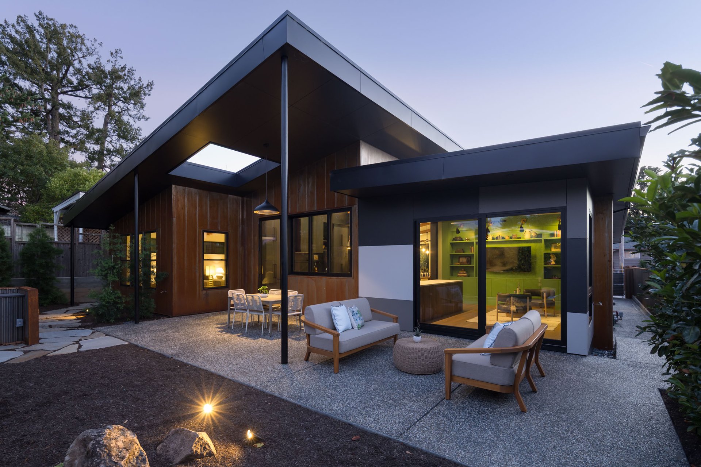
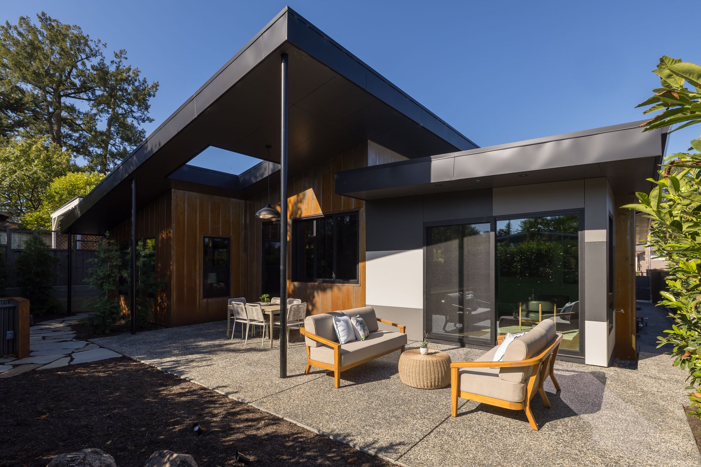
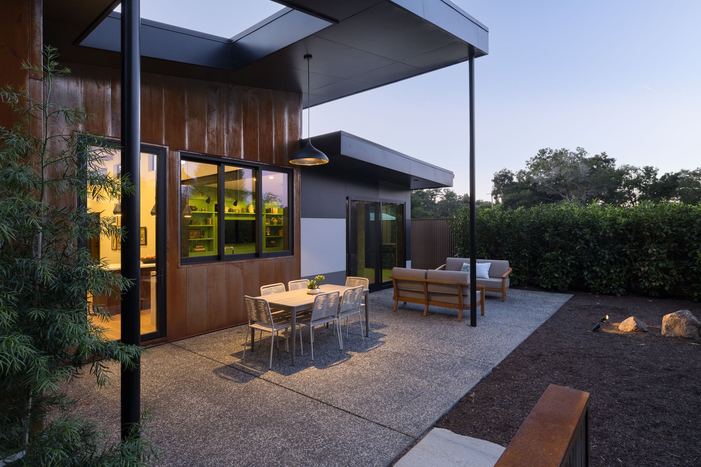
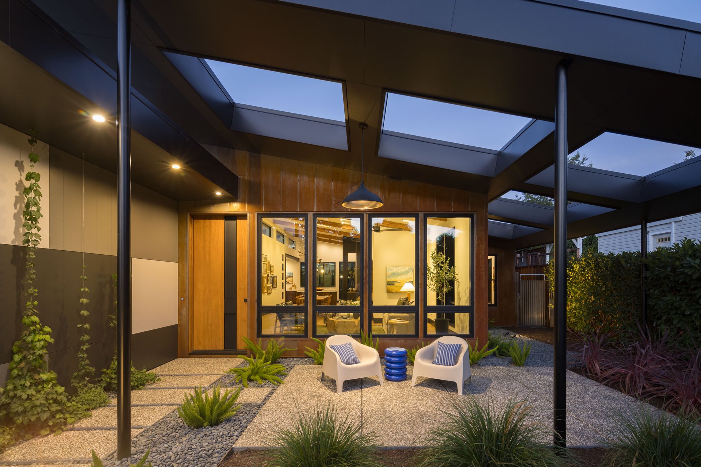
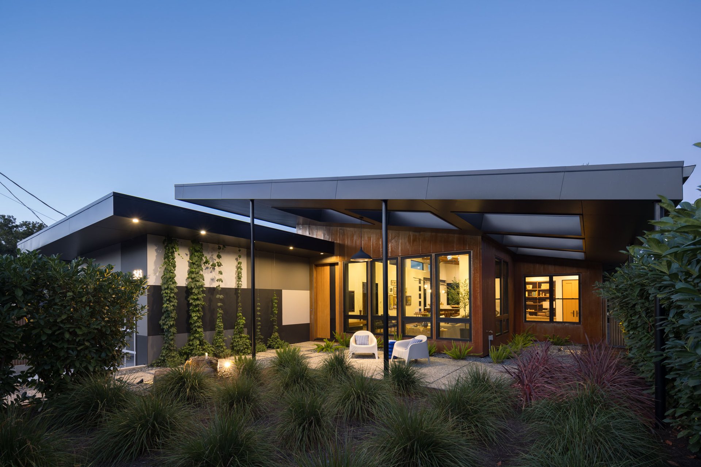
This modern single-story residence treats every material as intent from its imported Swiss-made fiber cement rain screen panels paired with corten rust wall siding that together define the outside of the home. Intended selections that together both visually define the design and support the need for a virtually maintenance free exterior.
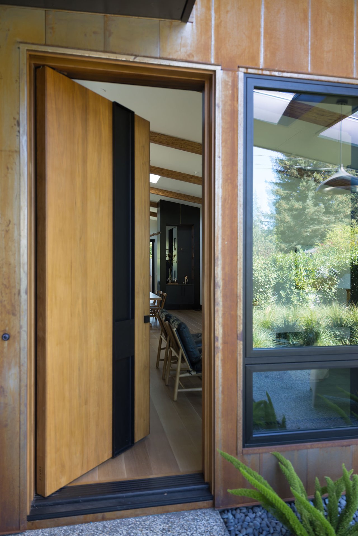
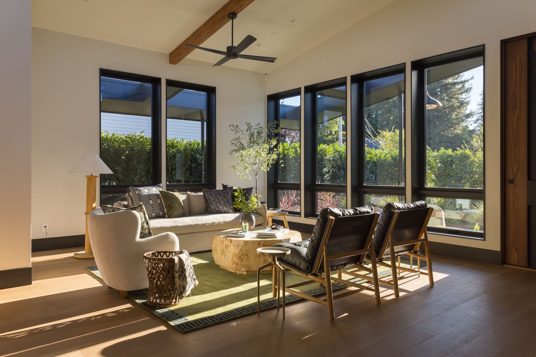
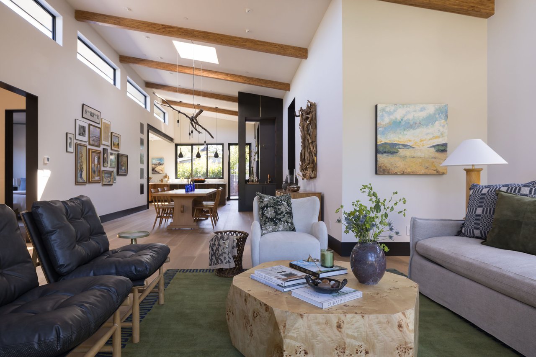
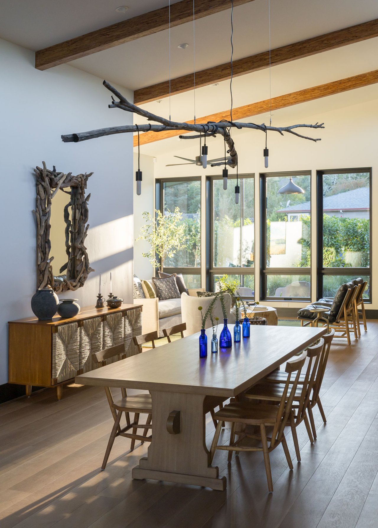
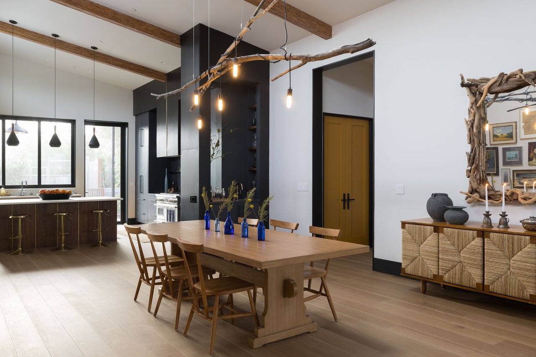
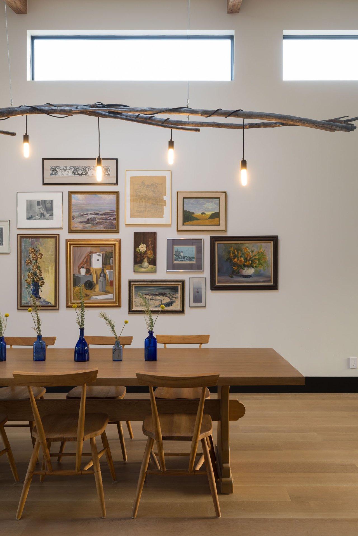
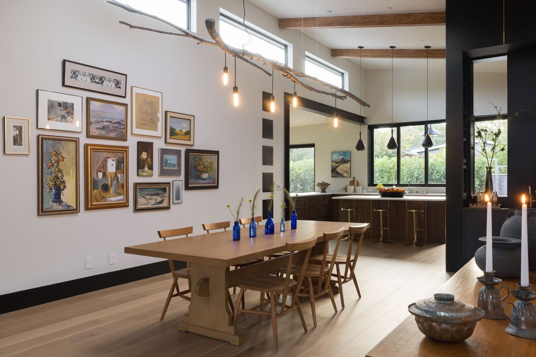
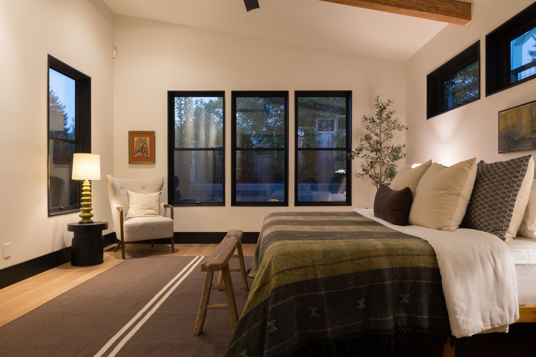
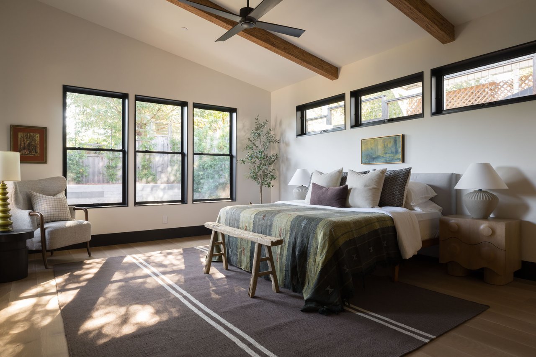
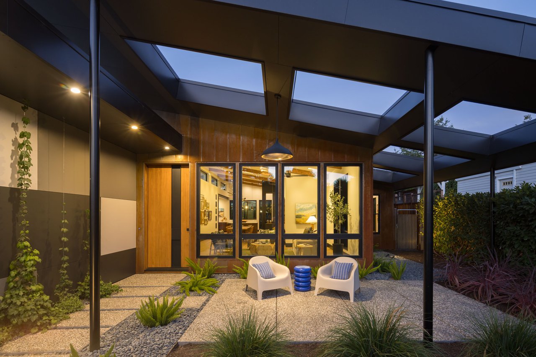
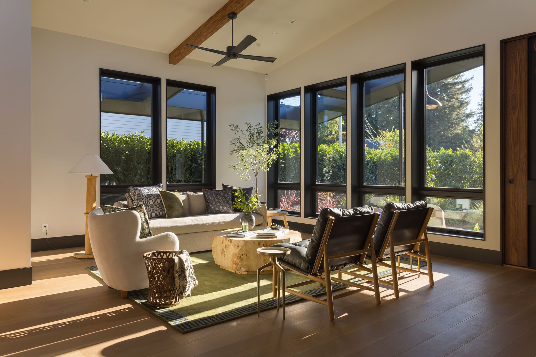
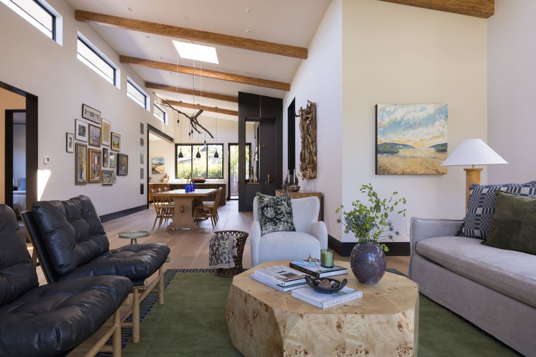
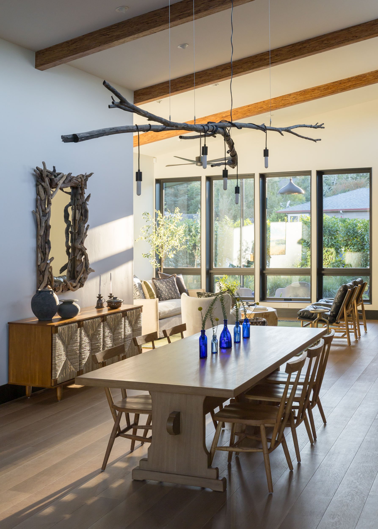
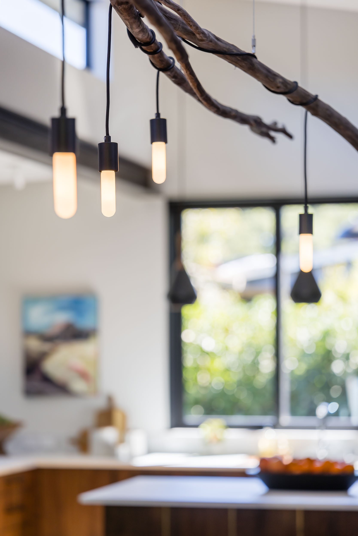
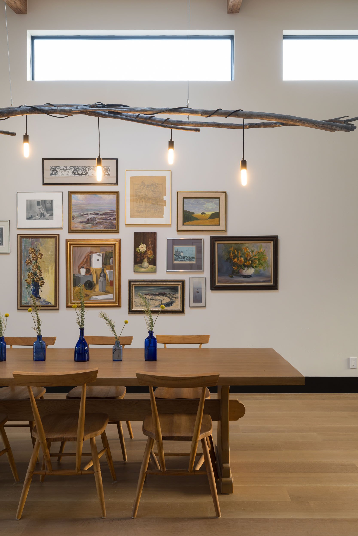
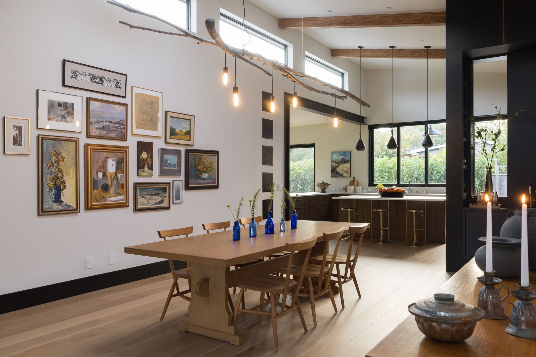
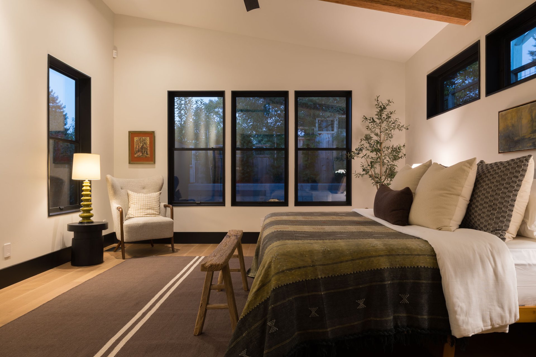
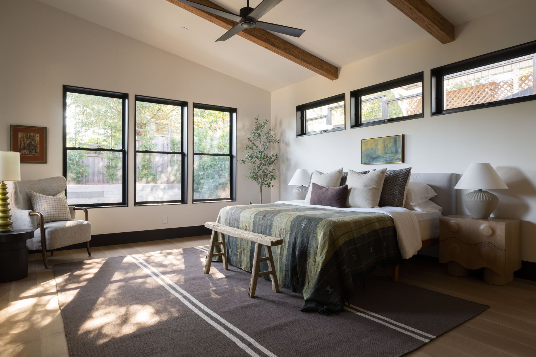
Walk the exposed aggregate walkway, through a private courtyard garden to an enormous and breathtaking, custom walnut and steel pivot door. Through this door the architecture reveals soaring ceilings with industrial inspired beams, clerestory windows and wide and long plank white oak flooring from Carlisle.
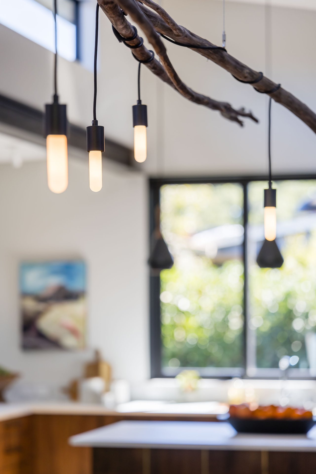
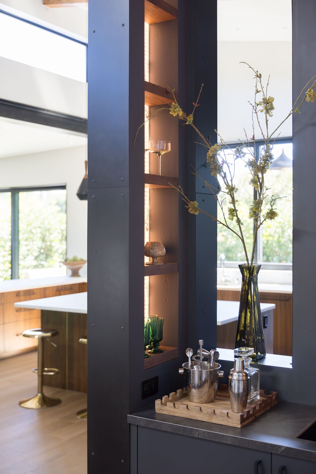
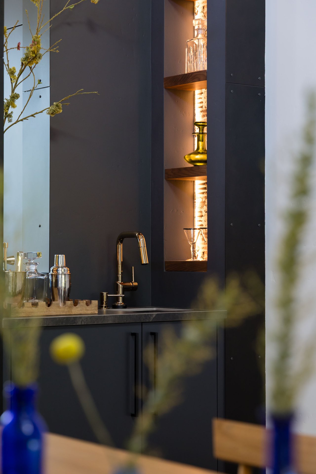
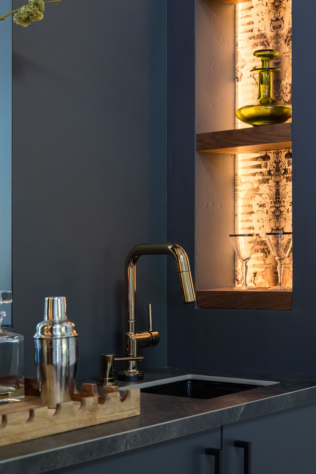
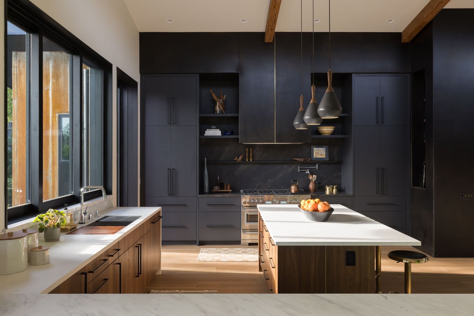
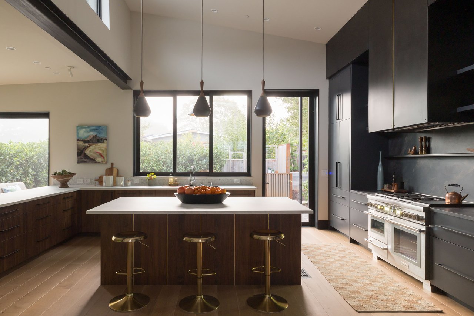
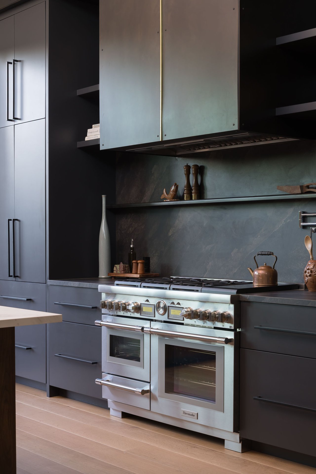
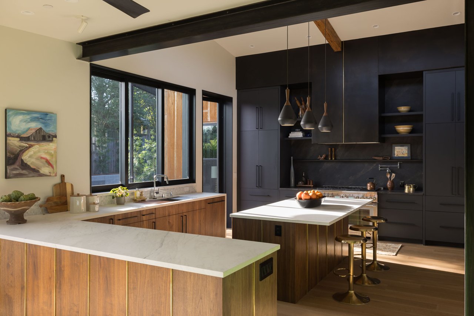
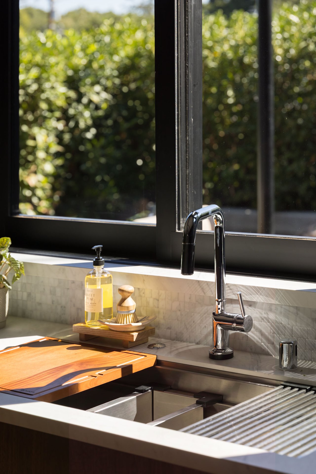
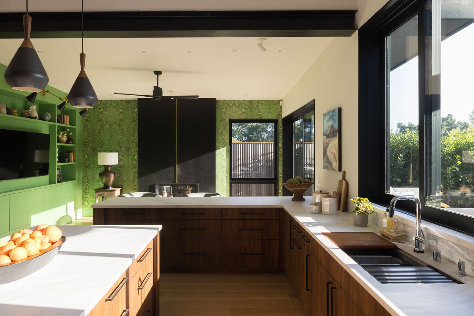
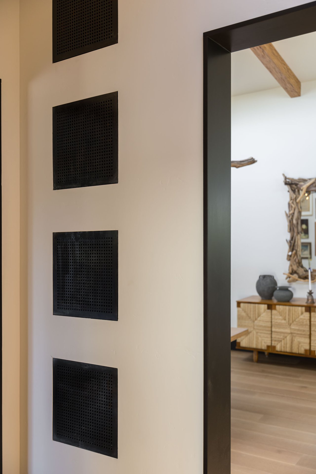
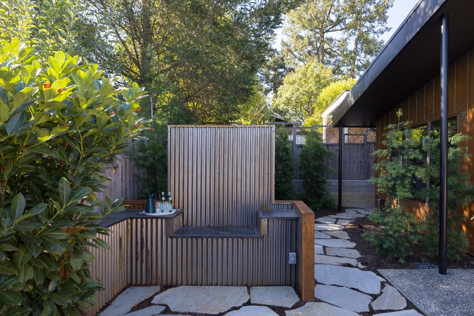
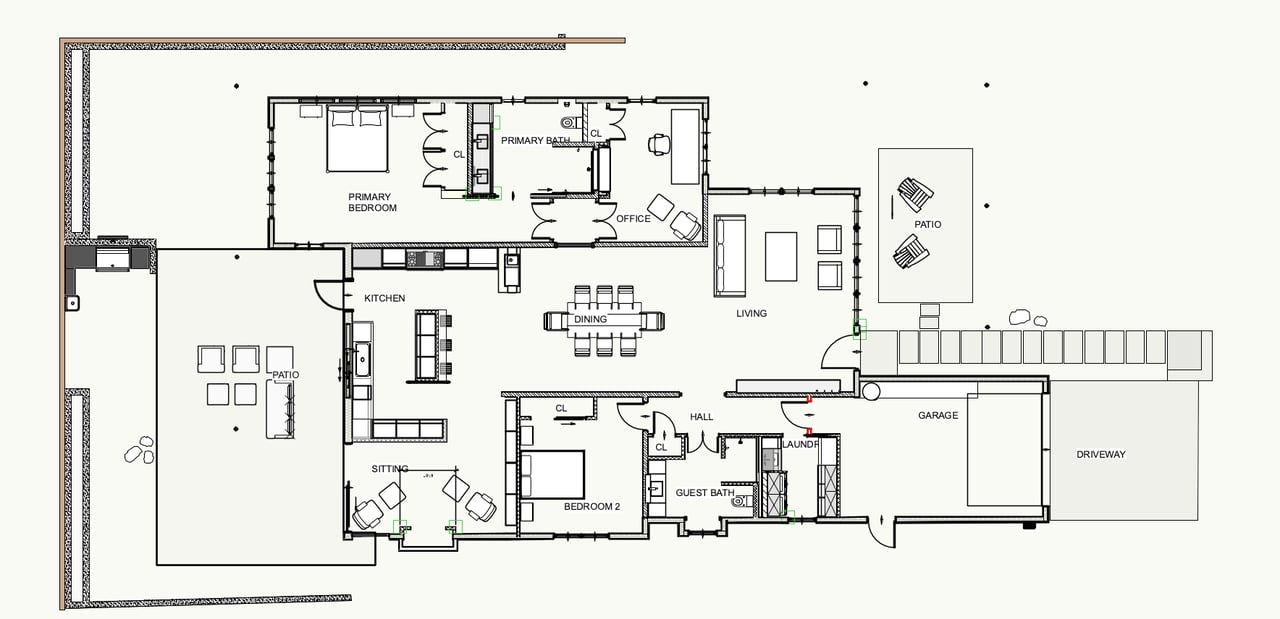
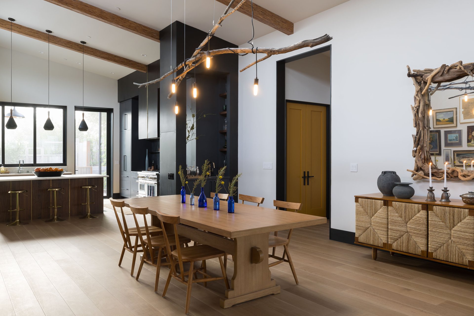
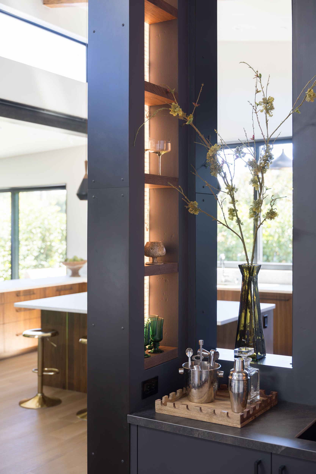
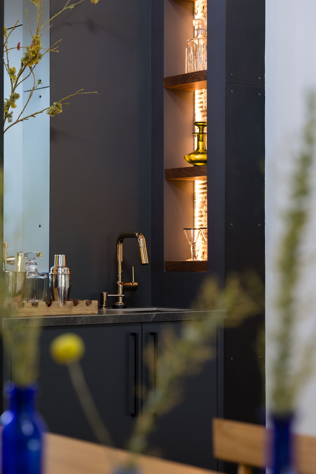
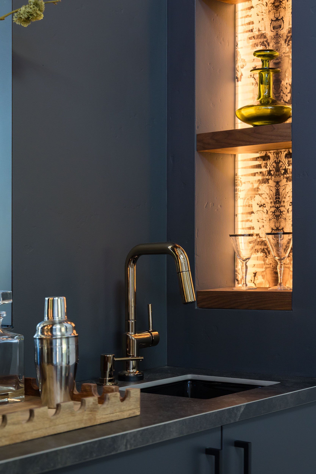
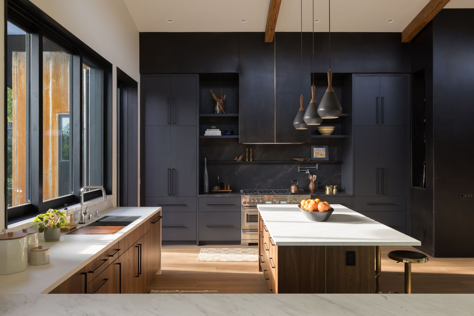
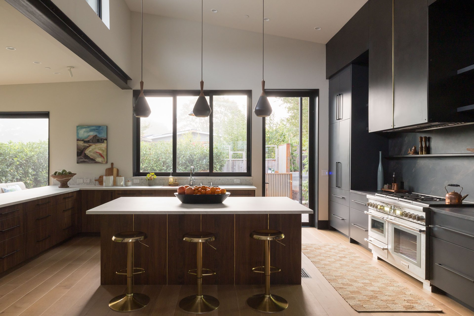
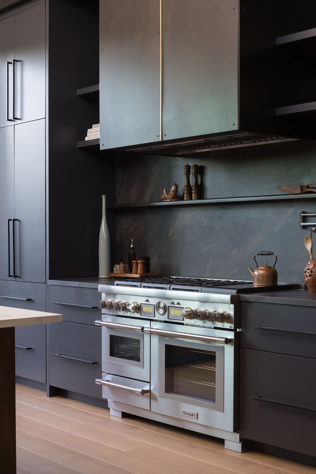
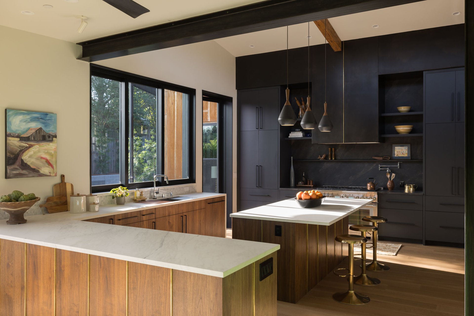
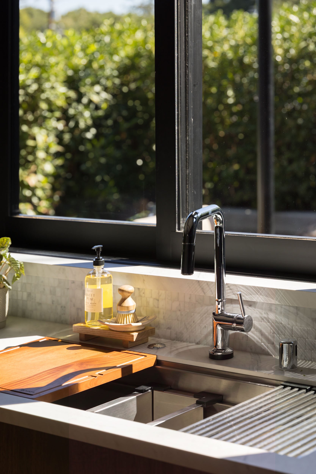
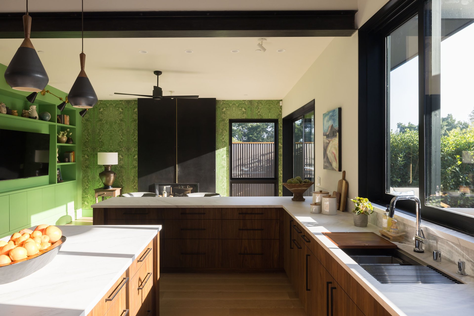
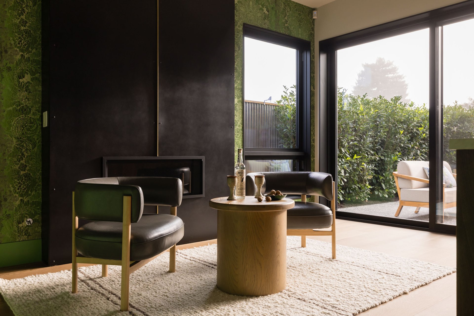
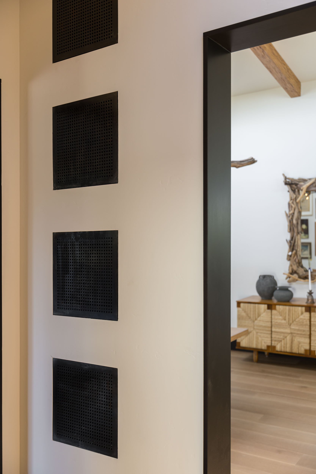
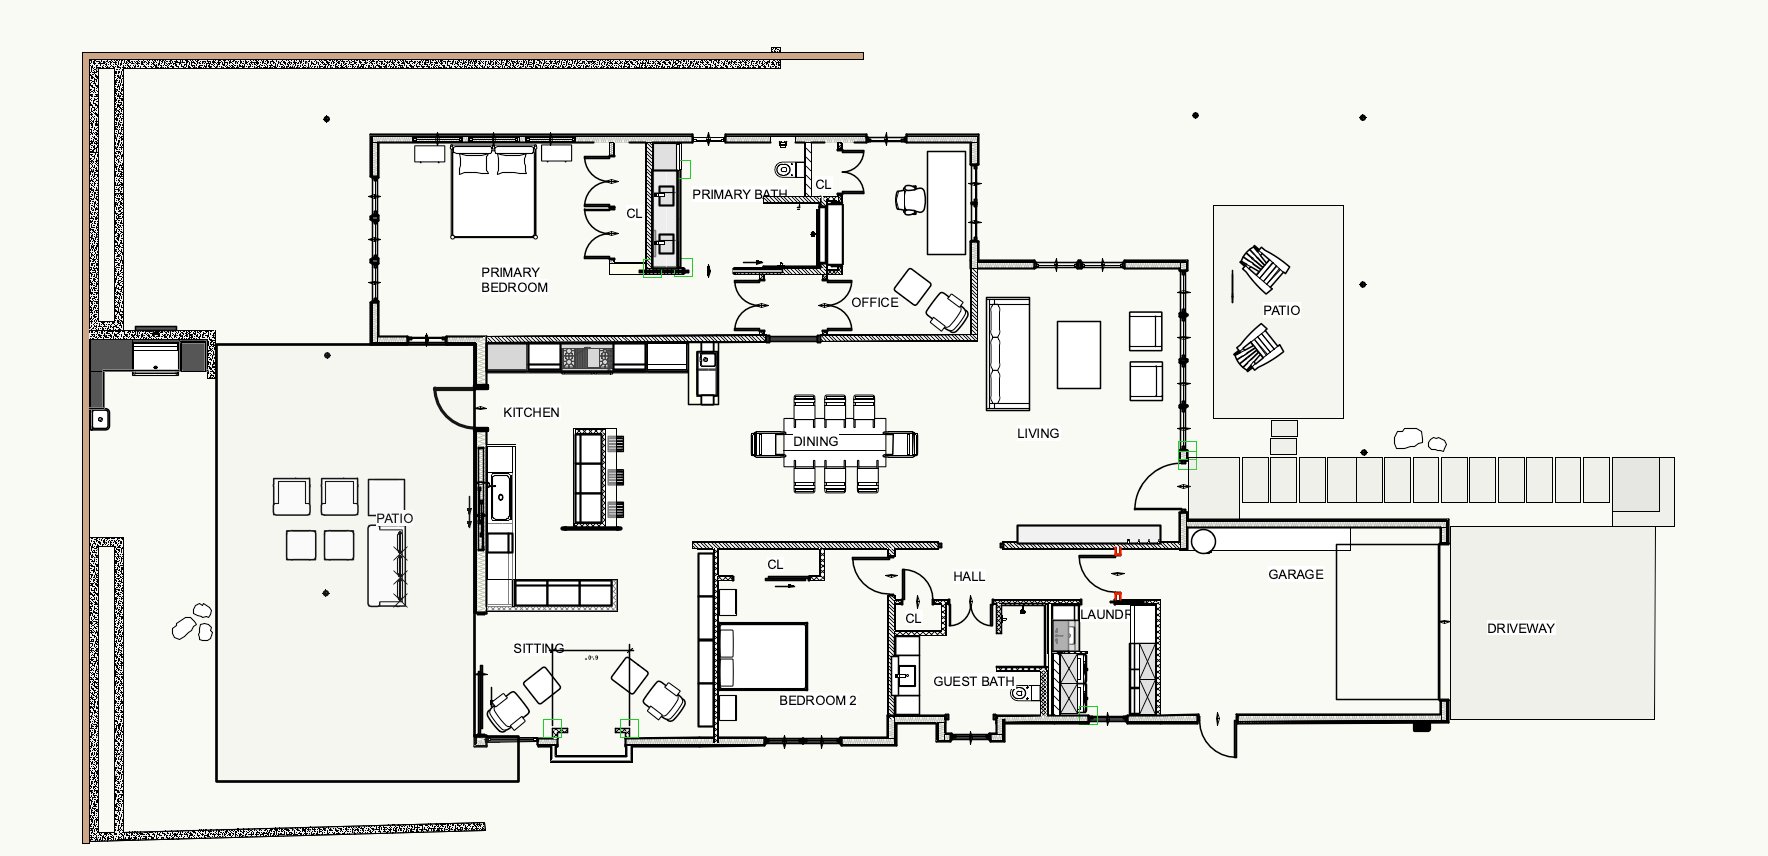
Further into the open space decorative steel elements are revealed in the industrial I-beam that defines the library space from the kitchen. The large kitchen and neighboring wet-bar are skinned in cold rolled steel plates with exposed fasteners and brass accents, all created by local artisans. Soaring windows and door look out into the outdoor oasis beyond. Even the requisite air conditioning vents throughout the house are custom made, intended, and a work of art, proving that functional can still be beautiful.
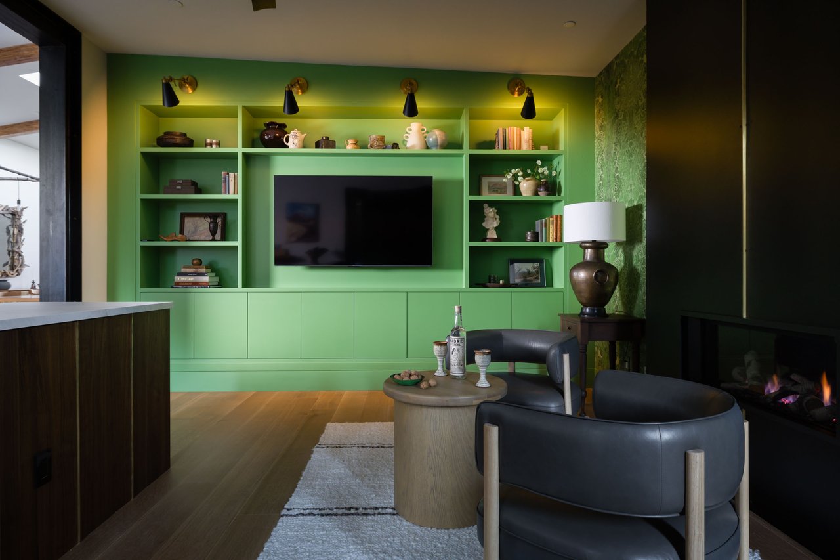
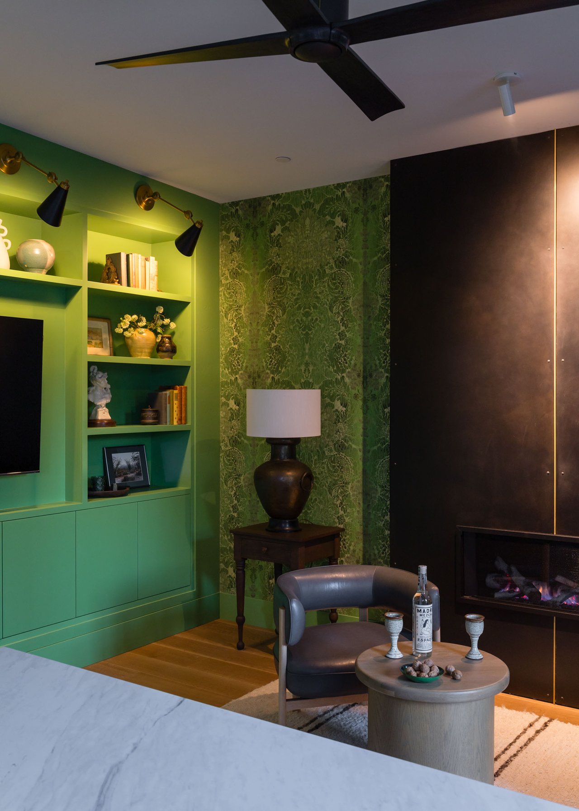
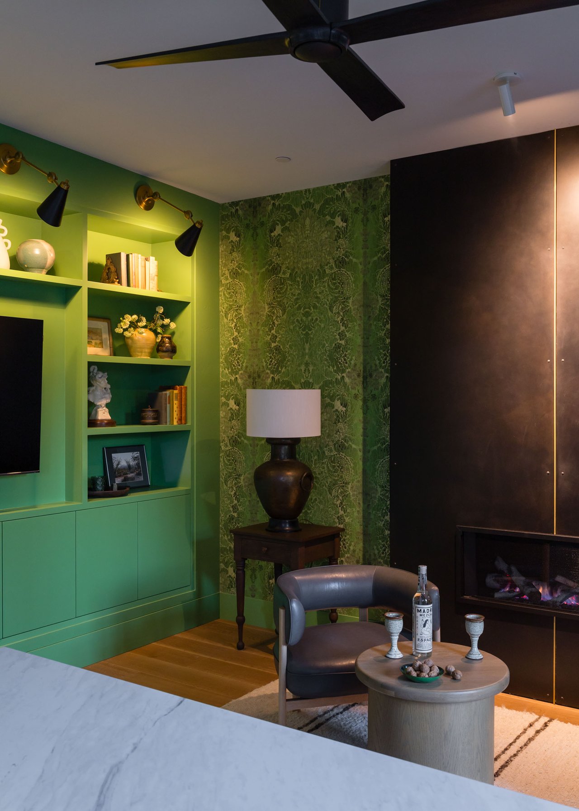
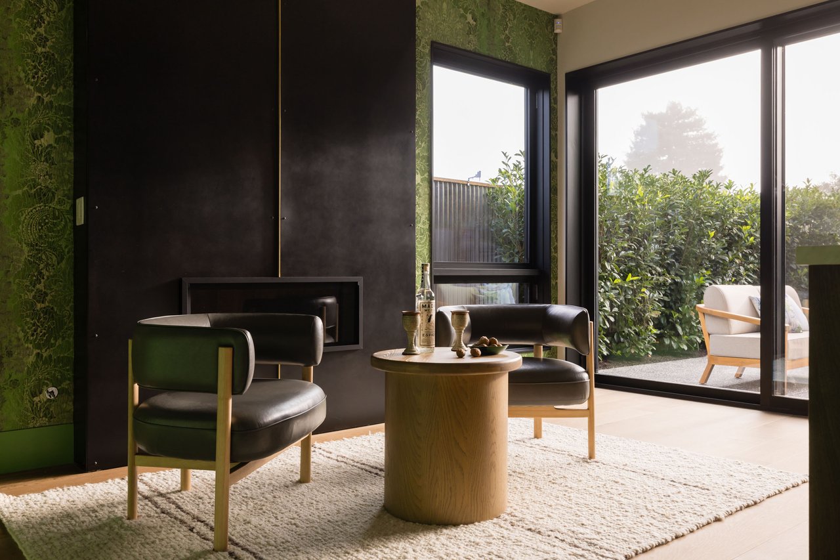
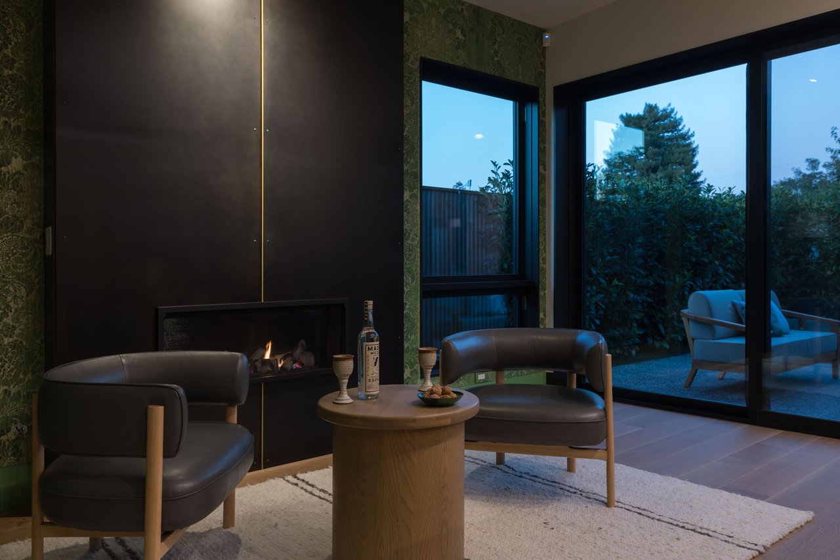
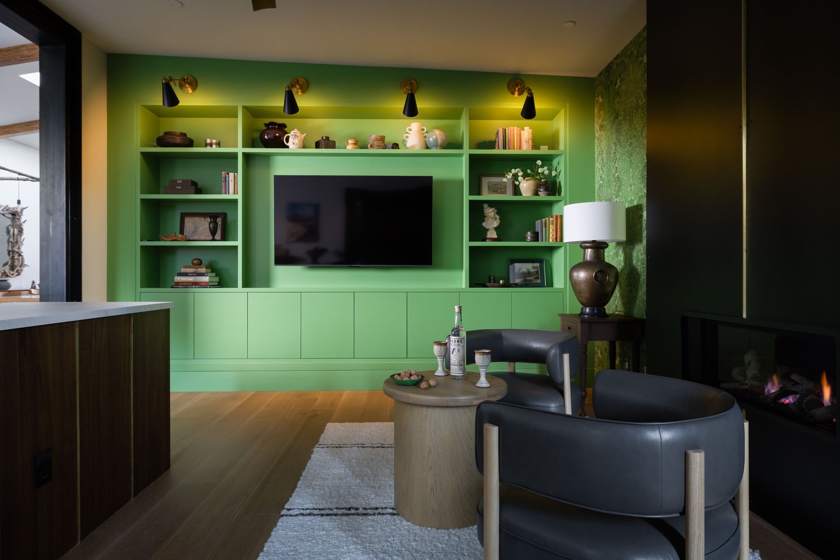
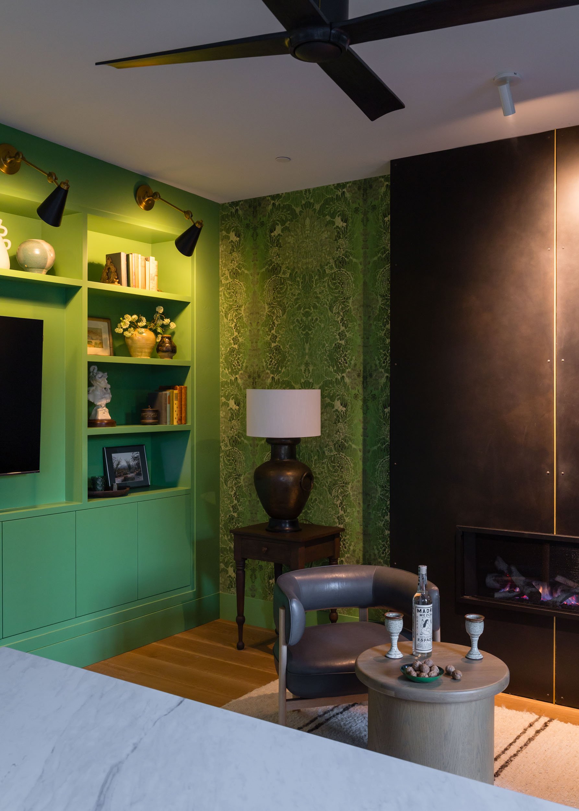
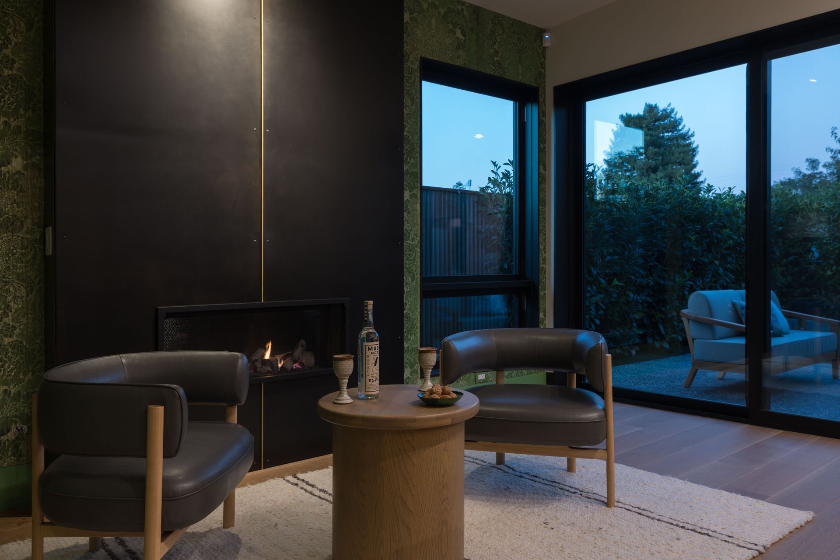
The library is bold with wallpaper from Timorous Beasties and a wall to wall bookcase in a vibrant Farrow and Ball green and a centerpiece gas fireplace with a custom steel and brass surround.
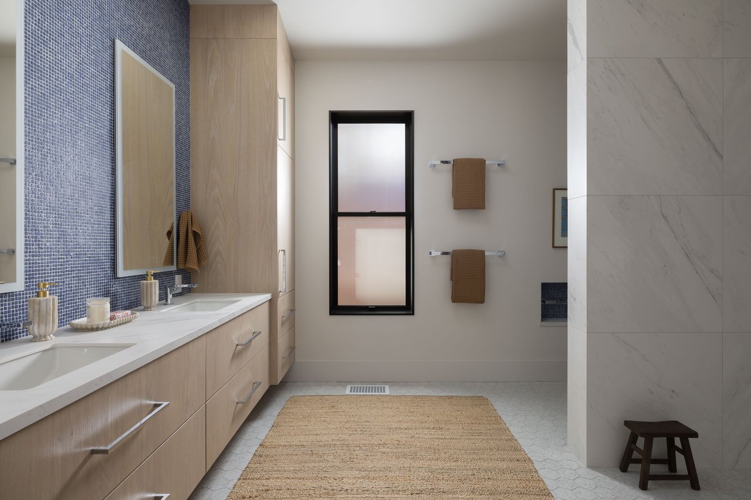
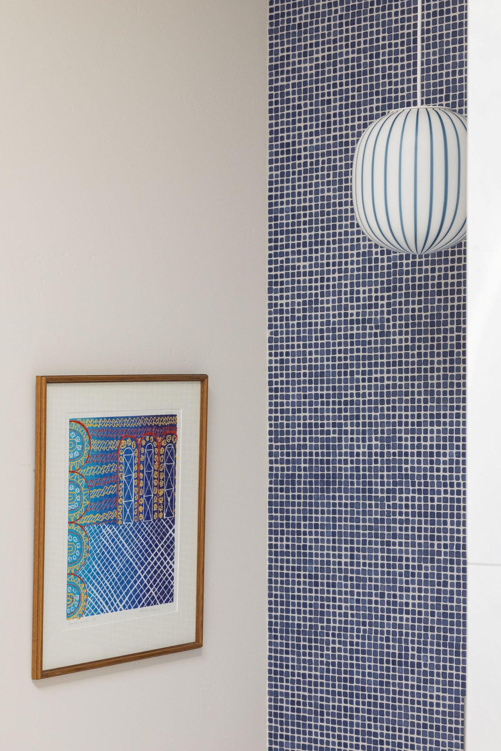
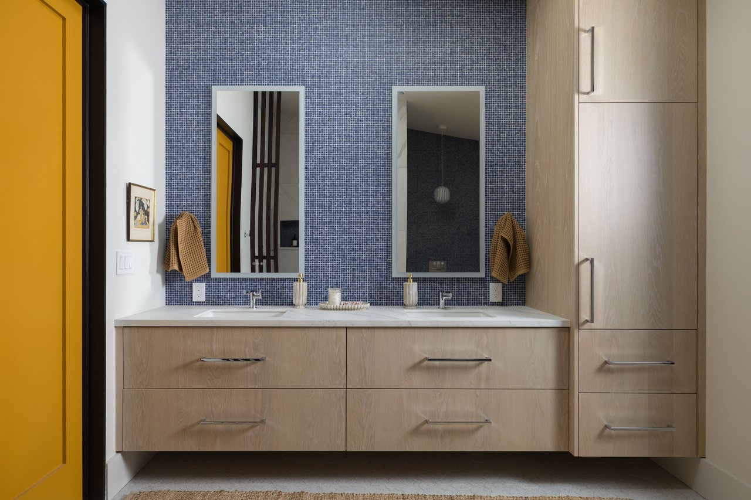
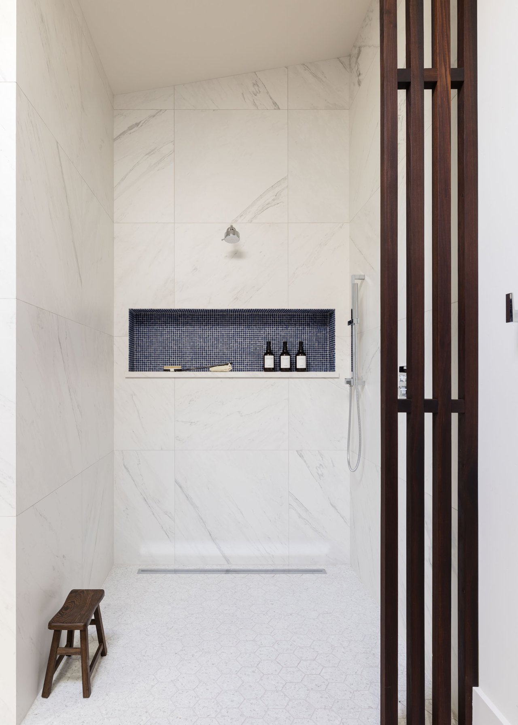
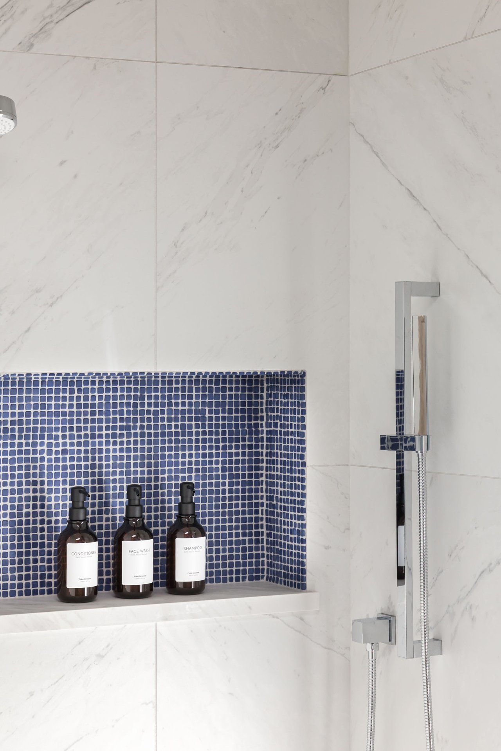
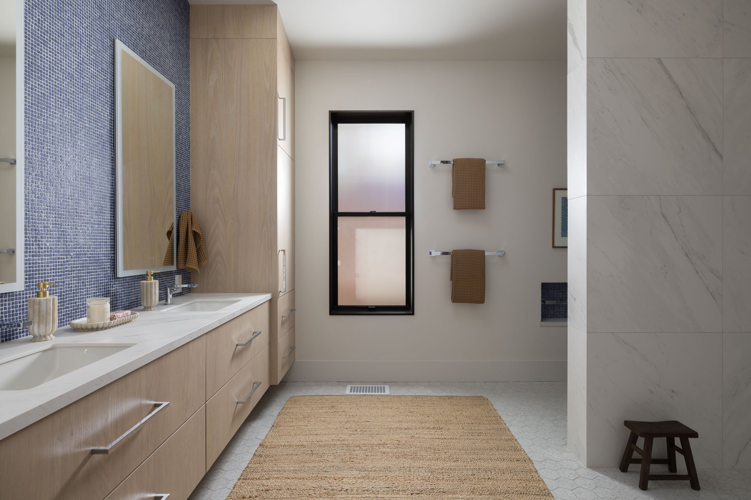
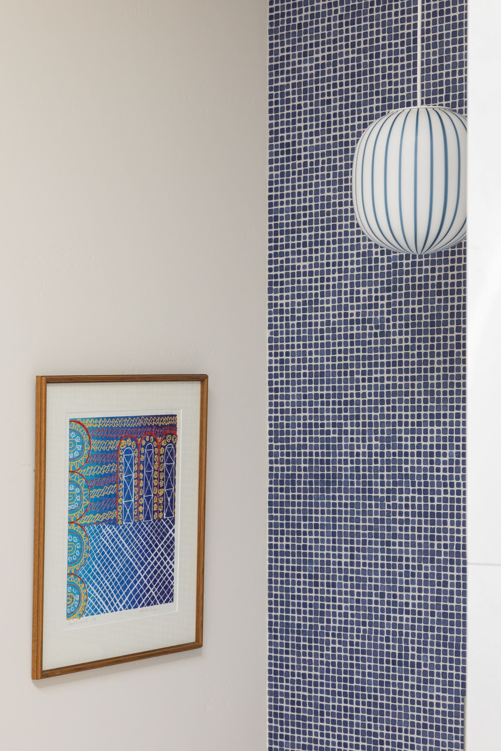
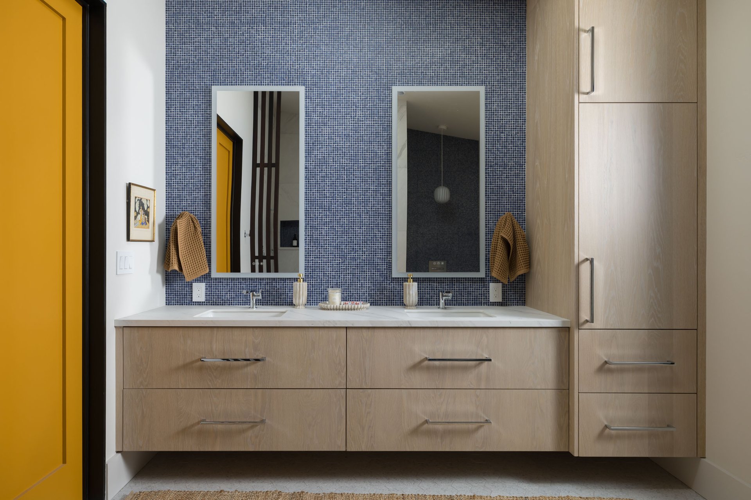
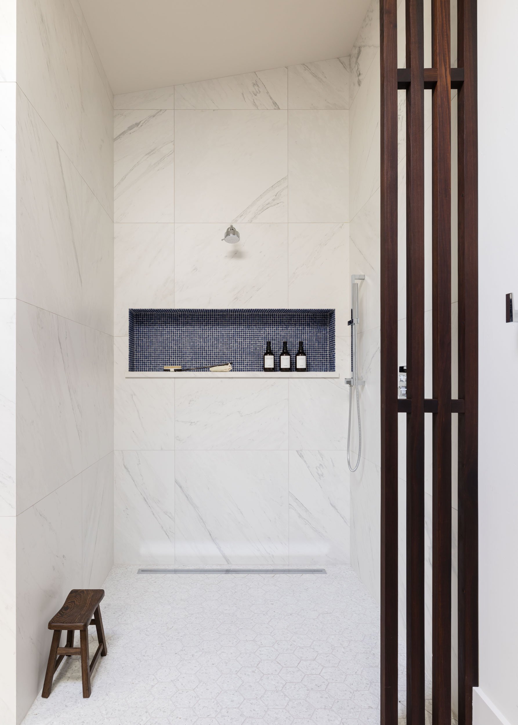
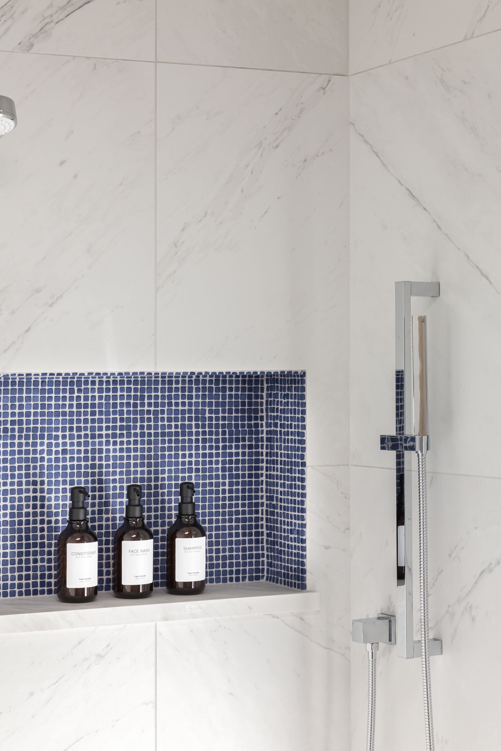
The large primary bath is a study in restraint and richness with its spa-like and subtle palate of large-format porcelain wall tiles, terrazzo floor tiles and a white oak vanity. Here too we experience pointed accents in the hand made mosaic tiles from Ann Sacks Saluto that create the visual gems in the room.
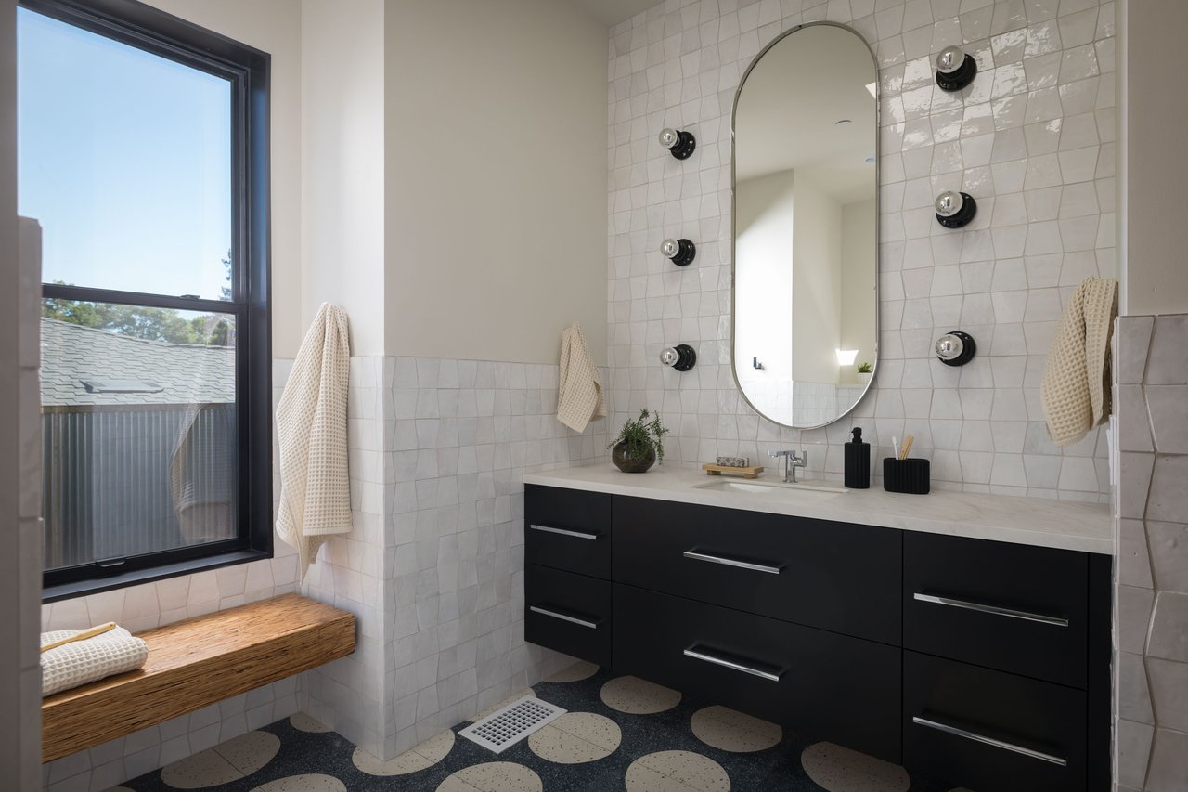
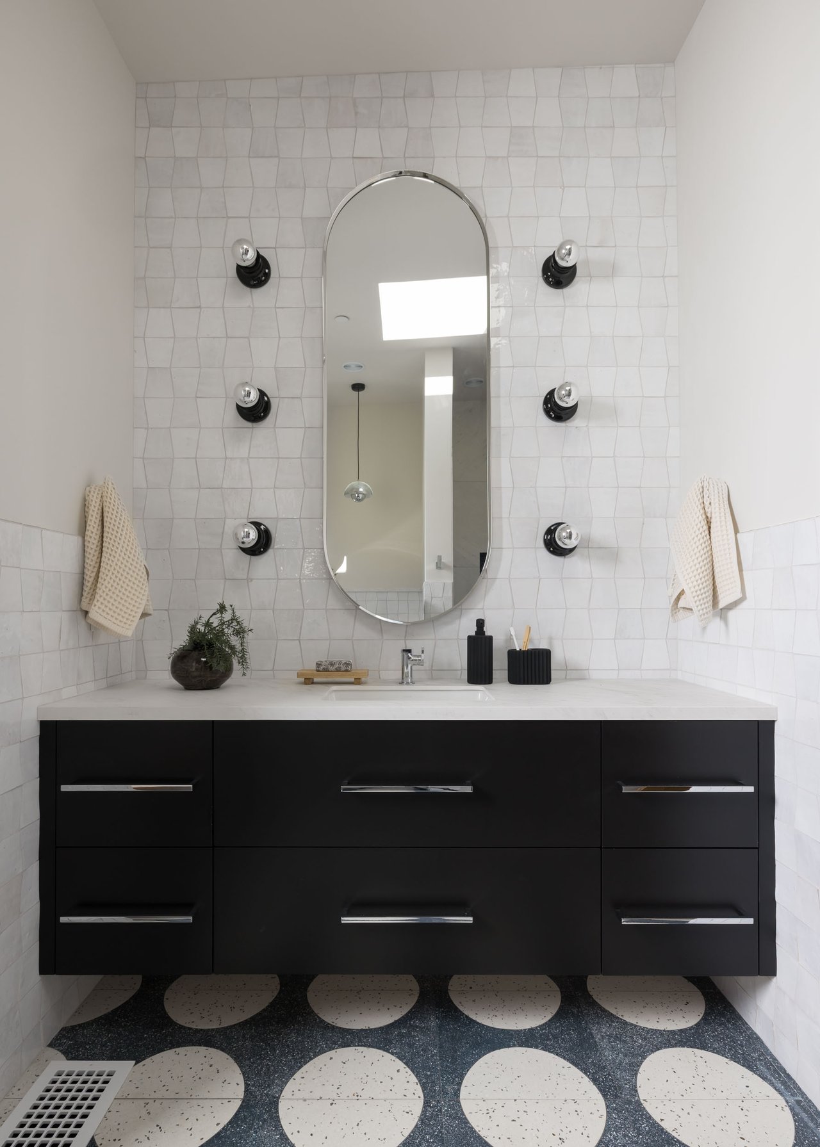
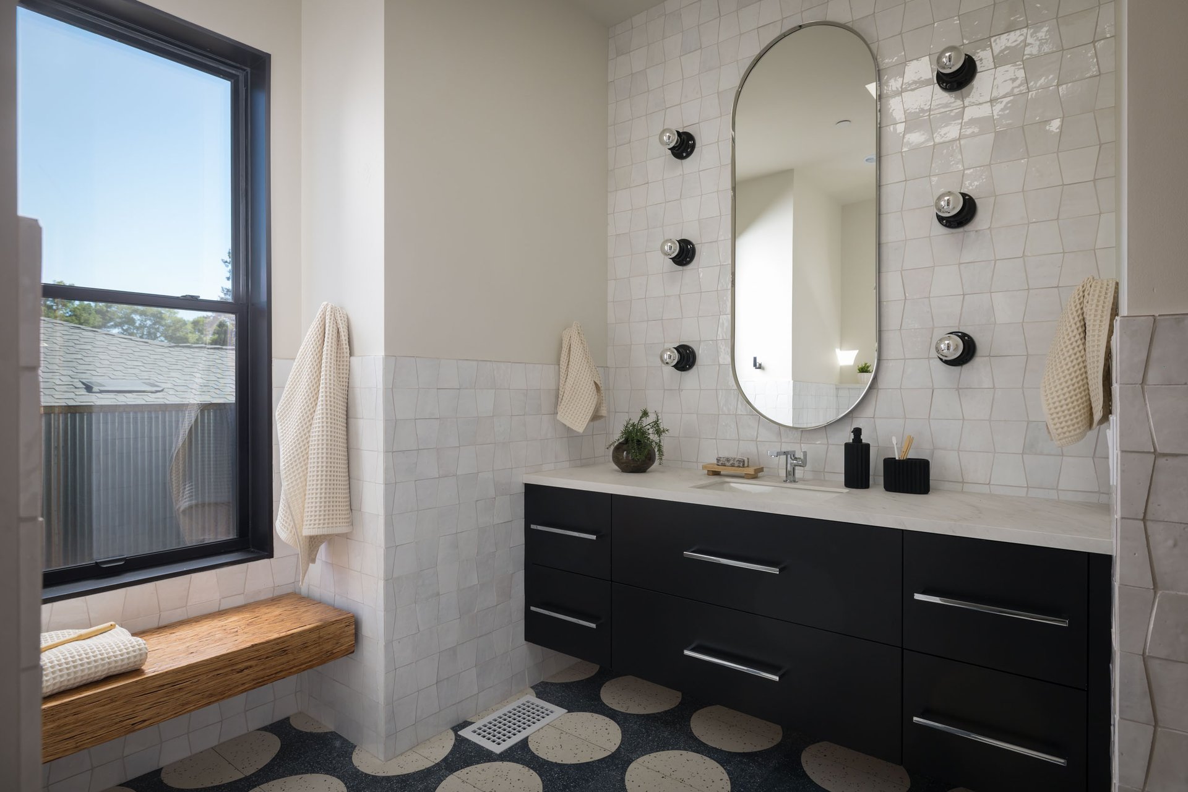
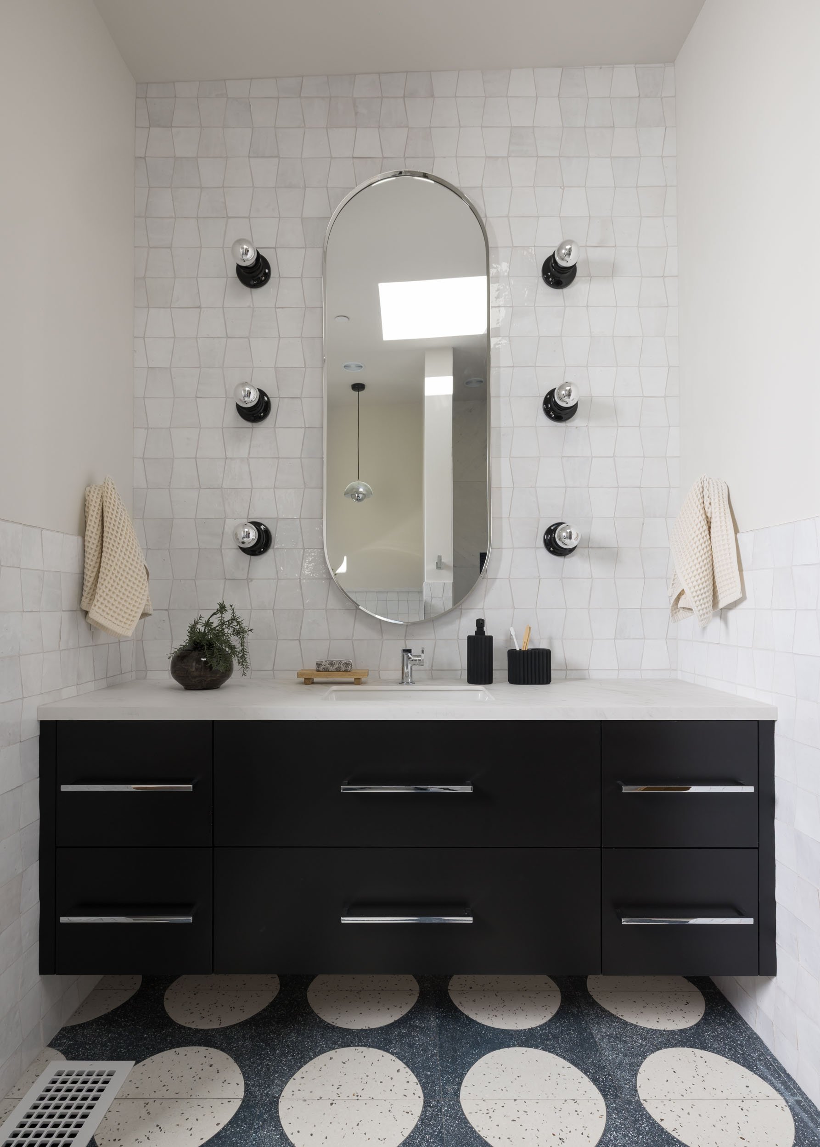
The secondary bath is a force in its own right with wainscoting clad in hand-made Moroccan zellige tile set on a graphic terrazzo Ann Sacks floor. Floating above this beautiful floor sits an industrial-inspired LVL floating bench in the window niche.
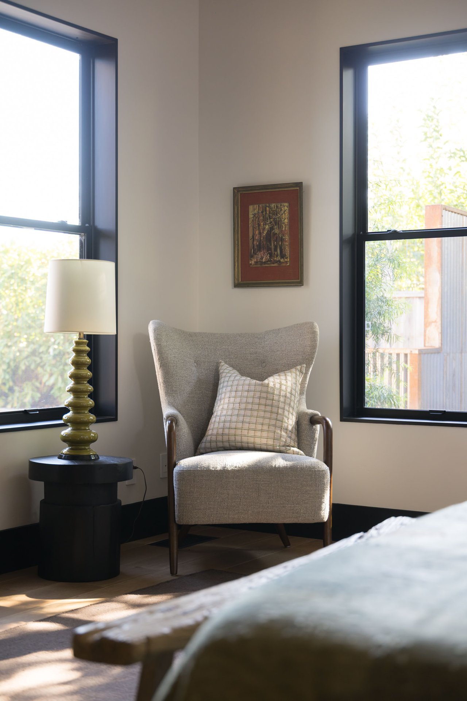
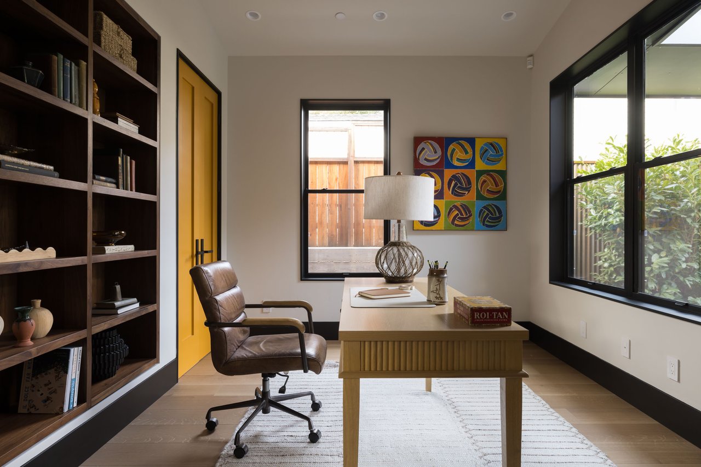
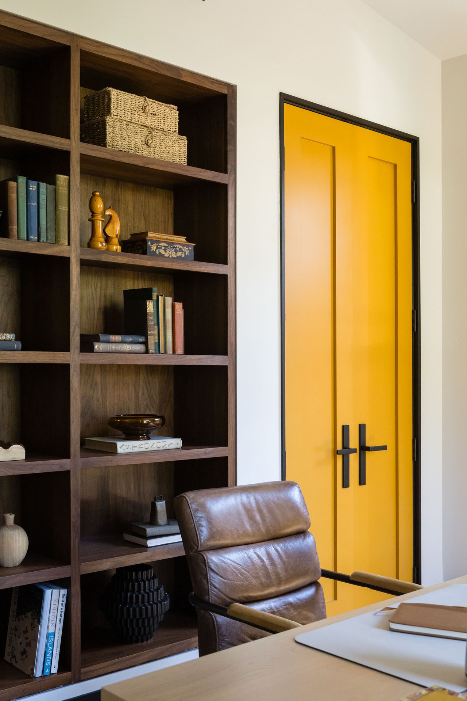
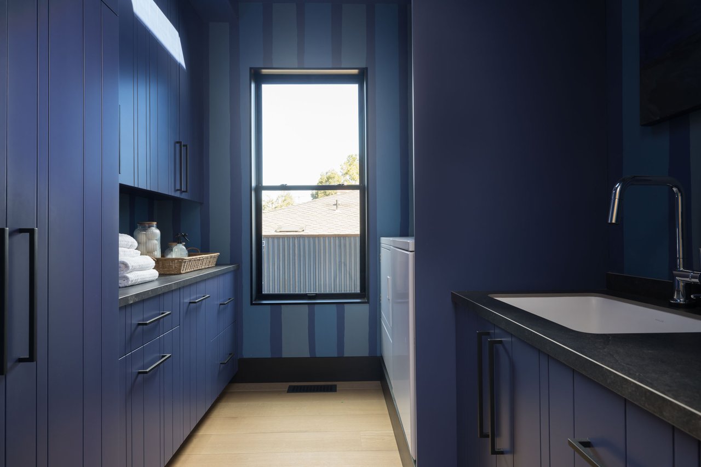
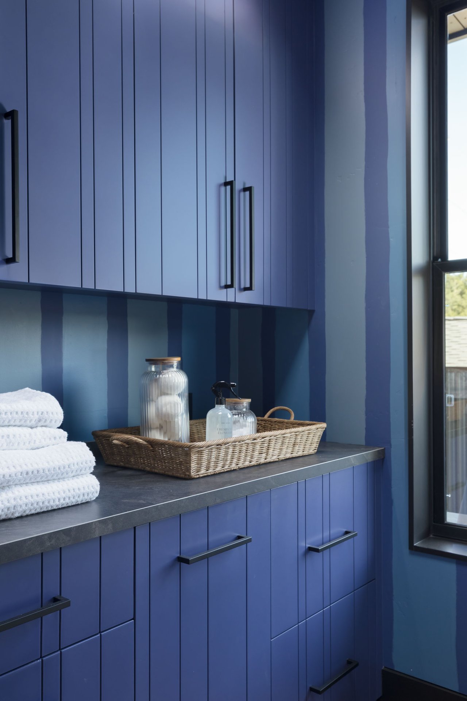
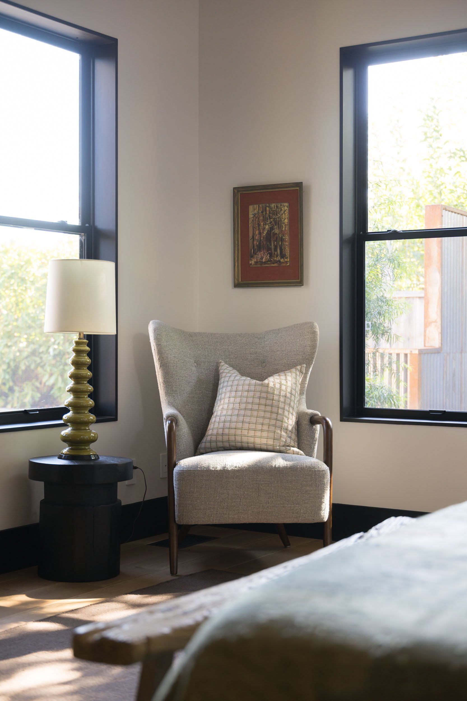
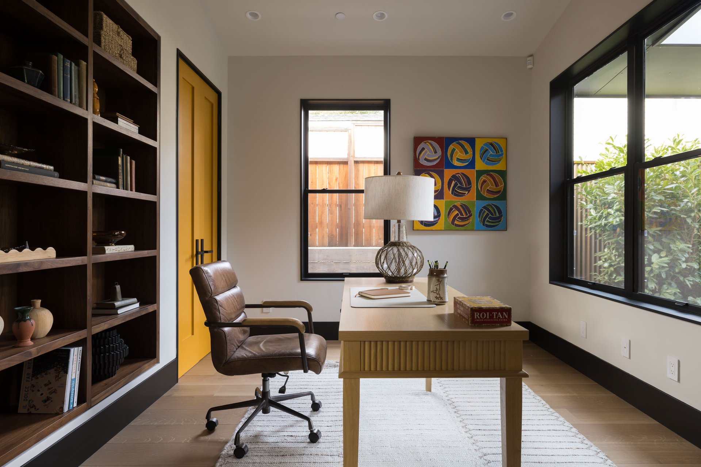
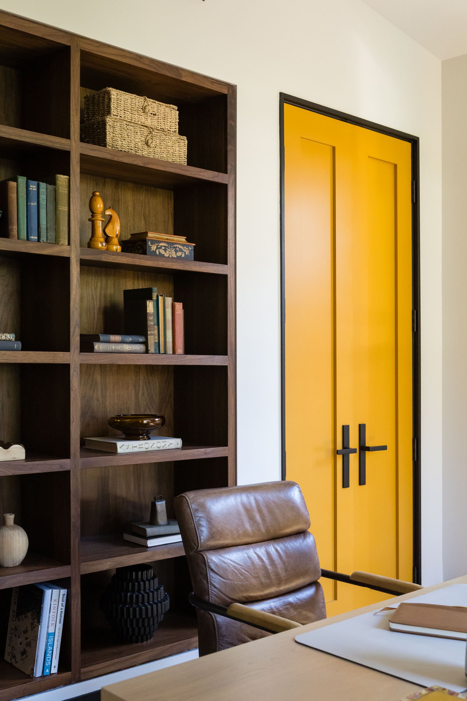
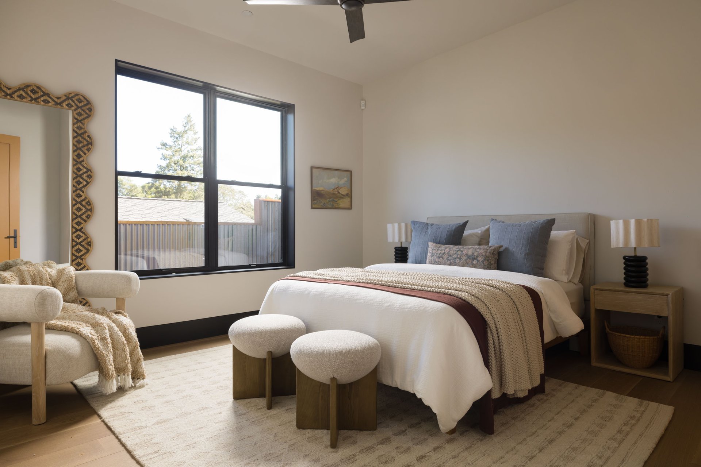
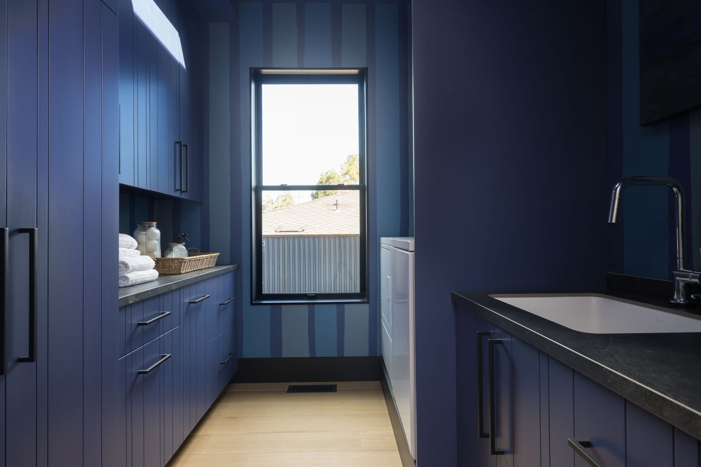
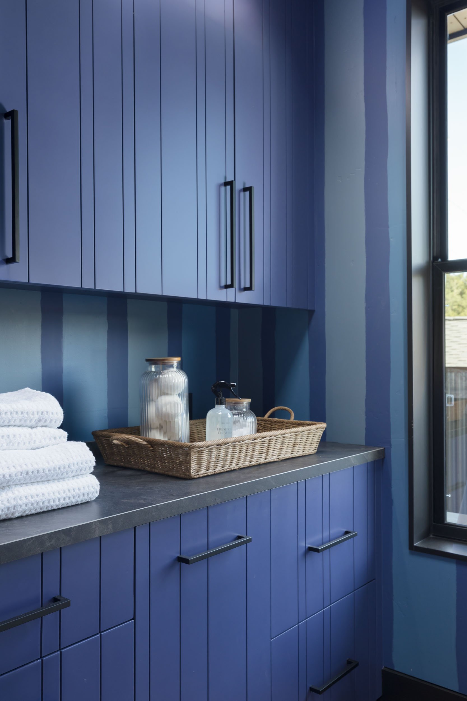
The generous laundry room has hand-painted striped walls by a local artist and the office / third bedroom has a custom walnut bookcase that speaks back to the great room TV niche and front door. The substantial wood interior doors in the house add another layer to the design with their strong presence and rich, deep color and compliment the soft interior color and recessed baseboards.
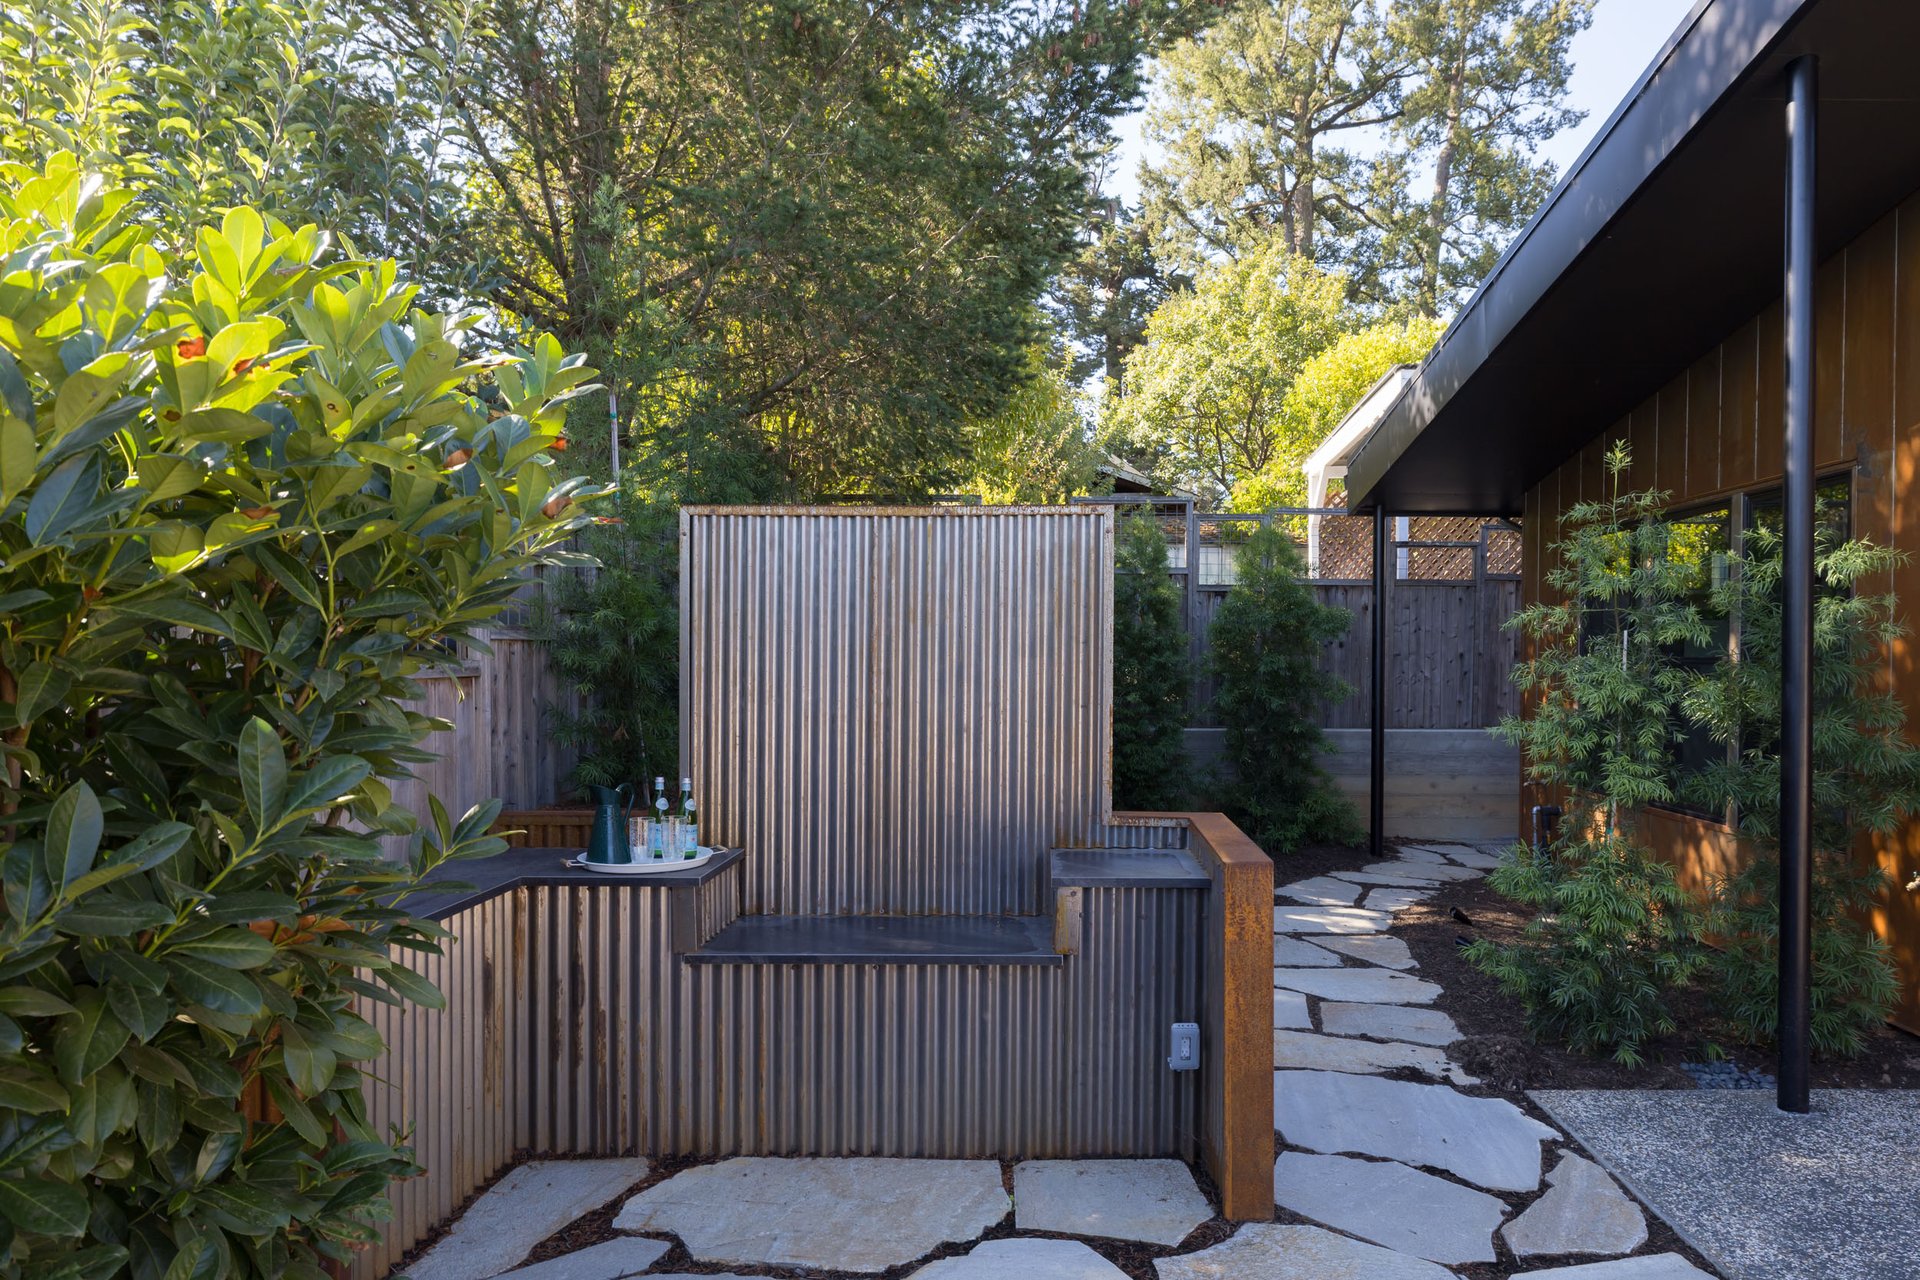
Outside, the landscape has been treated with the same editorial hand - a private front garden anchored by a custom rock fountain, and a rear patio conceived as a true outdoor room, shielded from the world beyond.
Ellis Modern defines bespoke: This is not a spec home wearing nice finishes. It is a house built by artists.
3
beds
2
baths
2,835 Sq.Ft. LIVING AREA
7,436 Sq.Ft. lot